Beautiful and pristine waterfront townhouse in sought after Farmington Woods, with gorgeous views throughout! Recent renovations and upgrades include refinished hardwood floors on 1st and 2nd levels, remodeled kitchen with granite counters and breakfast isle, stainless steel appliances and gas stove. Sliders open to the upper deck, where you can enjoy a lovely sunrise and the peaceful tranquility of nature. The living room features sky lights in the vaulted ceiling and an upgraded gas fireplace. A stunning staircase leads to the upper level , which features the master bedroom with full bath and walk in closet, an additional bedroom and full bath. There is also a landing which serves well as an office space or additional sitting area. The fully finished lower level, with an additional bedroom, full bathroom and living area, also has a walk out slider opening to another deck and access to the water. Enjoy all the benefits of a wonderful community and amenities such as a top rated golf course, swimming pools, tennis and pickle ball, community gardens and much more!!
Sold for $475,000
$475,000
11 Greenwich Lane #11, Avon, CT 06001
3beds
2,026sqft
Condominium, Townhouse
Built in 1997
-- sqft lot
$518,900 Zestimate®
$234/sqft
$3,649 Estimated rent
Home value
$518,900
$493,000 - $545,000
$3,649/mo
Zestimate® history
Owner options
List your home for rent
$3,649/mo
Rent Zestimate®
Find your next renter with Zillow Rental Manager. Plus, with online applications, you can quickly screen prospective tenants – for free.
$3,649/mo
Rent Zestimate®
Refinance and save
$3,804/mo
Est. payment
Refinancing to a lower rate could help reduce your monthly payments and save thousands over the life of the loan.
$3,804/mo
Est. payment
Explore your selling options
Work with a Zillow partner agent
Leverage their expertise and Zillow's premium Showcase listings to get your home seen by more buyers.
Get startedList with your own agent
Get your home in front of millions of buyers by listing it on Zillow.
Learn how to do itSell it yourself
Take full control of how buyers see your home on Zillow by listing For Sale by Owner (FSBO).
List your homeWhat's special
Swimming poolsUpgraded gas fireplaceGorgeous views throughoutPickle ballBreakfast isleVaulted ceilingMaster bedroom
Zillow last checked:
Listing updated:
Listed by:
Derek Greene 860-560-1006,
Derek Greene 860-560-1006
Bought with:
Lana Van Valkenburgh, RES.0807796
Vision Real Estate
Source: Smart MLS,MLS#: 170603176
Facts & features
Interior
Bedrooms & bathrooms
- Bedrooms: 3
- Bathrooms: 4
- Full bathrooms: 3
- 1/2 bathrooms: 1
Rooms
- Room types: Laundry
Primary bedroom
- Features: Ceiling Fan(s), Full Bath, Walk-In Closet(s), Hardwood Floor
- Level: Upper
- Area: 225 Square Feet
- Dimensions: 15 x 15
Bedroom
- Features: Hardwood Floor
- Level: Upper
- Area: 154 Square Feet
- Dimensions: 11 x 14
Bedroom
- Features: Ceiling Fan(s)
- Level: Lower
- Area: 120 Square Feet
- Dimensions: 10 x 12
Primary bathroom
- Level: Upper
- Area: 80 Square Feet
- Dimensions: 8 x 10
Bathroom
- Features: Partial Bath
- Level: Main
- Area: 25 Square Feet
- Dimensions: 5 x 5
Bathroom
- Level: Upper
- Area: 66 Square Feet
- Dimensions: 6 x 11
Bathroom
- Features: Full Bath, Tile Floor
- Level: Lower
- Area: 50 Square Feet
- Dimensions: 5 x 10
Family room
- Features: Sliders
- Level: Lower
- Area: 338 Square Feet
- Dimensions: 13 x 26
Kitchen
- Features: Bookcases, Granite Counters, Dining Area, Kitchen Island, Sliders, Hardwood Floor
- Level: Main
- Area: 200 Square Feet
- Dimensions: 10 x 20
Living room
- Features: Remodeled, Skylight, Vaulted Ceiling(s), Dining Area, Gas Log Fireplace, Hardwood Floor
- Level: Main
- Area: 507 Square Feet
- Dimensions: 13 x 39
Heating
- Forced Air, Natural Gas
Cooling
- Central Air
Appliances
- Included: Gas Range, Oven/Range, Microwave, Refrigerator, Dishwasher, Disposal, Washer, Dryer, Gas Water Heater
- Laundry: Lower Level
Features
- Entrance Foyer
- Doors: Storm Door(s)
- Basement: Full,Finished,Apartment,Storage Space
- Attic: Access Via Hatch
- Number of fireplaces: 1
Interior area
- Total structure area: 2,026
- Total interior livable area: 2,026 sqft
- Finished area above ground: 1,562
- Finished area below ground: 464
Property
Parking
- Total spaces: 1
- Parking features: Attached, Garage Door Opener
- Attached garage spaces: 1
Features
- Stories: 3
- Patio & porch: Deck
- Exterior features: Lighting
- Has private pool: Yes
- Pool features: In Ground
- Has view: Yes
- View description: Water
- Has water view: Yes
- Water view: Water
- Waterfront features: Waterfront, Brook, Access
Details
- Parcel number: 441790
- Zoning: RES
Construction
Type & style
- Home type: Condo
- Architectural style: Townhouse
- Property subtype: Condominium, Townhouse
Materials
- Wood Siding
Condition
- New construction: No
- Year built: 1997
Utilities & green energy
- Sewer: Public Sewer
- Water: Public
- Utilities for property: Cable Available
Green energy
- Energy efficient items: Doors
Community & HOA
Community
- Features: Gated, Golf, Lake, Paddle Tennis, Park, Playground
HOA
- Has HOA: Yes
- Amenities included: Clubhouse, Golf Course, Guest Parking, Paddle Tennis, Playground, Pool, Security, Tennis Court(s), Management
- Services included: Security, Maintenance Grounds, Trash, Snow Removal, Pest Control, Pool Service
- HOA fee: $384 monthly
Location
- Region: Avon
Financial & listing details
- Price per square foot: $234/sqft
- Tax assessed value: $177,330
- Annual tax amount: $6,276
- Date on market: 2/29/2024
Price history
| Date | Event | Price |
|---|---|---|
| 2/28/2024 | Sold | $475,000+1.1%$234/sqft |
Source:  Smart MLS #170603176 Report a problem Smart MLS #170603176 Report a problem | ||
| 10/19/2023 | Pending sale | $469,900$232/sqft |
Source: Smart MLS #170603176 Report a problem | ||
| 10/9/2023 | Listed for sale | $469,900+44.6%$232/sqft |
Source: Smart MLS #170603176 Report a problem | ||
| 8/31/2019 | Listing removed | $324,900$160/sqft |
Source: Carol Cole Real Estate, LLC #170229382 Report a problem | ||
| 8/26/2019 | Listed for sale | $324,900+38.3%$160/sqft |
Source: Carol Cole Real Estate, LLC #170229382 Report a problem | ||
| 6/22/2018 | Sold | $235,000-5.1%$116/sqft |
Source: Smart MLS #170051289 Report a problem | ||
| 5/23/2018 | Pending sale | $247,500$122/sqft |
Source: Farmington Woods #170051289 Report a problem | ||
| 5/9/2018 | Listed for sale | $247,500$122/sqft |
Source: Farmington Woods #170051289 Report a problem | ||
| 4/23/2018 | Pending sale | $247,500$122/sqft |
Source: Farmington Woods #170051289 Report a problem | ||
| 2/10/2018 | Listed for sale | $247,500$122/sqft |
Source: Farmington Woods #170051289 Report a problem | ||
Public tax history
Tax history is unavailable.
Find assessor info on the county website
Neighborhood: 06001
Nearby homes
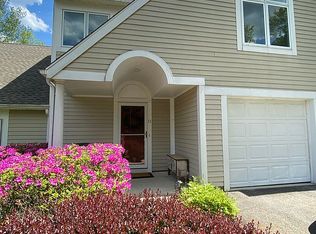
- $475,0003 bd3 ba2k sqft11 Greenwich Ln, Avon, CT 06001Sold
- $474,8003 bd4 ba2k sqft10 Greenwich Ln, Avon, CT 06001Off Market
- $628,5003 bd3 ba2.1k sqft12 Greenwich Ln, Avon, CT 06001Off Market
- $564,4003 bd3 ba2.1k sqft12 Greenwich Ln #0, Avon, CT 06001Off Market
- $623,8003 bd4 ba2.1k sqft9 Greenwich Ln, Avon, CT 06001Off Market
- $431,0002 bd3 ba1.5k sqft5 Centerbrook Ct, Avon, CT 06001Off Market
- $548,5002 bd3 ba2.4k sqft6 Centerbrook Ct, Avon, CT 06001Off Market
- $583,1002 bd3 ba2.4k sqft8 Centerbrook Ct, Avon, CT 06001Off Market
Nearby schools
GreatSchools rating
- 9/10Thompson Brook SchoolGrades: 5-6Distance: 1.7 mi
- 9/10Avon Middle SchoolGrades: 7-8Distance: 1.8 mi
- 10/10Avon High SchoolGrades: 9-12Distance: 1.5 mi
Schools provided by the listing agent
- High: Avon
Source: Smart MLS. This data may not be complete. We recommend contacting the local school district to confirm school assignments for this home.


Get pre-qualified for a loan
At Zillow Home Loans, we can pre-qualify you in as little as 5 minutes with no impact to your credit score.An equal housing lender. NMLS #10287.
Sell for more on Zillow
Get a Zillow Showcase℠ listing at no additional cost and you could sell for .
$518,900
2% more
+$10,378
With Zillow Showcase(estimated)
$529,278
- Connecticut
- Hartford County
- Avon
- 06001
- 11 Greenwich Lane Unit 11
Nearby cities
Nearby zip codes
Other Avon Topics
