Skip main navigation
Sold for $475,000
  • $475,000

    11 Greenwich Ln, Avon, CT 06001

    3beds
    2,026sqft
    Condo
    Built in 1997
    -- sqft lot
    $522,800 Zestimate®
    $234/sqft
    $3,226 Estimated rent

    Home value

    $522,800

    $497,000 - $549,000

    $3,226/mo

    Zestimate® history
    Loading
    Loading...

    Owner options

    List your home for rent

    $3,226/mo

    Rent Zestimate®

    Find your next renter with Zillow Rental Manager. Plus, with online applications, you can quickly screen prospective tenants – for free.

    Learn more

    $3,226/mo

    Rent Zestimate®

    Refinance and save

    $3,824/mo

    Est. payment

    Refinancing to a lower rate could help reduce your monthly payments and save thousands over the life of the loan.

    See today's rates

    $3,824/mo

    Est. payment

    Explore your selling options

    Work with a Zillow partner agent

    Leverage their expertise and Zillow's premium Showcase listings to get your home seen by more buyers.

    Get started

    List with your own agent

    Get your home in front of millions of buyers by listing it on Zillow.

    Learn how to do it

    Sell it yourself

    Take full control of how buyers see your home on Zillow by listing For Sale by Owner (FSBO).

    List your home

    What's special

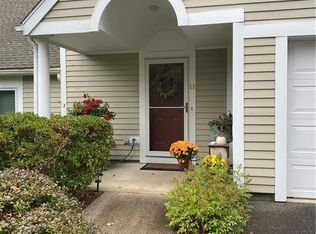
    Beautiful renovated top to bottom, waterfront, best describes this stunning 3 bedroom 3 1/2 bath unit. This home features newly refinished & stained hardwood flooring throughout the 1st & 2nd floors, living room w/ a fireplace w/ a new gas log & shiplap surround & a vaulted ceiling. The remodeled kitchen has a new granite island w/ seating, new appliances including gas stove, new sink, new backsplash and a slider to a deck overlooking Roaring Brook. You'll appreciate everything that is new: storm door, lighting fixtures, interior paint, stairs, rod iron railing & so much more. The hot water heater is approx. 2 year old. The walkout lower level is finished beautifully w/ a family room, newly renovated bedroom & new bathroom. The 2nd floor boasts a master bedroom w/ full bath & walk-in closet. There is a 2nd bedroom & full bath as well as a loft area currently being used as an office. Laundry is on the lower level but can be moved to the 2nd floor. This unit has a new roof and siding. There is an attached garage, energy efficient gas heat & central air. Monthly condo fees include Frontier cable, $35.00 restaurant fee. Farmington Woods features an award winning Private Golf Course (just voted one of the top 10 Private Courses in the State of CT by Northeast Magazine), 4 swimming pools, 7 tennis courts, community garden & much, much more.

    Facts & features

    Interior

    Bedrooms & bathrooms
    • Bedrooms: 3
    • Bathrooms: 3
    • Full bathrooms: 2
    • 1/2 bathrooms: 1
    Heating
    • Forced air, Gas
    Cooling
    • Central
    Appliances
    • Included: Dishwasher, Dryer, Garbage disposal, Microwave, Range / Oven, Refrigerator, Washer
    • Laundry: Laundry Room, Lower Level, Plumbed for washer dryer on second floor
    Features
    • Laundry Room, Foyer
    • Flooring: Hardwood
    • Basement: Finished
    • Attic: Access Panel
    • Has fireplace: Yes
    Interior area
    • Total interior livable area: 2,026 sqft
    • Finished area below ground: 464

    Property

    Parking
    • Total spaces: 1
    • Parking features: Garage - Attached
    Features
    • Patio & porch: Deck
    • Exterior features: Wood
    • Pool features: In Ground
    • Has view: Yes
    • View description: Water
    • Has water view: Yes
    • Water view: Water
    • Waterfront features: Brook, Direct Waterfront, View
    Details
    • Parcel number: AVONM52L5240011
    • Zoning: RDM

    Construction

    Type & style
    • Home type: Condo
    Materials
    • concrete
    • Roof: Asphalt
    Condition
    • Year built: 1997
    Details
    • Builder model: Franklin

    Utilities & green energy

    • Sewer: Public Sewer
    • Water: Public Water Connected

    Community & neighborhood

    Location
    • Region: Avon

    HOA & financial

    HOA
    • Has HOA: Yes
    • HOA fee: $422 monthly
    • Amenities included: Clubhouse, Golf Course, Pool, Tennis Court(s), Playground, Guest Parking, Paddle Tennis
    • Services included: Snow Removal, Trash, Maintenance Grounds, Security, Pest Control, Road Maintenance, Tennis, Club House, Property Management
    Other financial information
    • Total actual rent: 324900

    Other

    Other facts
    • ViewYN: true
    • Sewer: Public Sewer
    • Heating: Forced Air, Natural Gas
    • Appliances: Dishwasher, Refrigerator, Disposal, Dryer, Microwave, Washer, Gas Range
    • FireplaceYN: true
    • Basement: Finished, Walk-Out Access
    • GarageYN: true
    • AttachedGarageYN: true
    • HeatingYN: true
    • PatioAndPorchFeatures: Deck
    • CoolingYN: true
    • AssociationYN: 1
    • RoomsTotal: 6
    • FireplacesTotal: 1
    • AssociationFeeIncludes: Snow Removal, Trash, Maintenance Grounds, Security, Pest Control, Road Maintenance, Tennis, Club House, Property Management
    • WaterfrontYN: true
    • ConstructionMaterials: Frame, Wood Siding
    • LandLeaseAmountFrequency: Monthly
    • PetsAllowed: Yes
    • BuilderModel: Franklin
    • PoolFeatures: In Ground
    • Cooling: Central Air
    • Zoning: RDM
    • View: View, Water
    • LaundryFeatures: Laundry Room, Lower Level, Plumbed for washer dryer on second floor
    • AssociationAmenities: Clubhouse, Golf Course, Pool, Tennis Court(s), Playground, Guest Parking, Paddle Tennis
    • ParkingFeatures: Attached Garage
    • InteriorFeatures: Laundry Room, Foyer
    • BelowGradeFinishedArea: 464
    • YearBuiltSource: Public Records
    • Attic: Access Panel
    • WaterSource: Public Water Connected
    • WaterfrontFeatures: Brook, Direct Waterfront, View
    • TotalActualRent: 324900.00
    • BuildingName: Farmington Woods
    • NumberOfUnitsTotal: 1084
    • MlsStatus: Show

    Price history

    DateEventPrice
    2/28/2024Sold$475,000+41.8%$234/sqft
    Source: Public Record Report a problem
    6/14/2021Listing removed--
    Source: Owner Report a problem
    6/5/2021Listed for sale$335,000+6.3%$165/sqft
    Source: Owner Report a problem
    11/15/2019Sold$315,000-3%$155/sqft
    Source: Smart MLS #170229382 Report a problem
    9/10/2019Pending sale$324,900$160/sqft
    Source: Carol Cole Real Estate, LLC #170229382 Report a problem
    8/30/2019Listed for sale$324,900+38.3%$160/sqft
    Source: Carol Cole Real Estate, LLC #170229382 Report a problem
    6/26/2018Sold$235,000+9.6%$116/sqft
    Source: Public Record Report a problem
    3/8/1999Sold$214,500$106/sqft
    Source: Public Record Report a problem

    Public tax history

    YearProperty taxesTax assessment
    2025$8,983 +3.7%$292,130
    2024$8,665 +38.1%$292,130 +64.7%
    2023$6,276 +2.3%$177,330
    2022$6,137 +1.2%$177,330
    2021$6,066 +4%$177,330
    2020$5,834 $177,330
    2019$5,834 -1.4%$177,330 -6.1%
    2018$5,919 +2.5%$188,800
    2017$5,775 +6.2%$188,800
    2015$5,437 +1.7%$188,800
    2014$5,347 -7.6%$188,800 -14.1%
    2013$5,786 +2.6%$219,820
    2012$5,638 +2.4%$219,820
    2011$5,504 +7%$219,820
    2010$5,146 $219,820
    2009$5,146 +13.6%$219,820 +28.7%
    2008$4,531 +3.8%$170,790
    2007$4,364 +2.8%$170,790
    2006$4,244 +5.9%$170,790 0%
    2004$4,007 -2%$170,800 +18.2%
    2003$4,089 +16.1%$144,500 +6.3%
    2001$3,522 $136,000

    Find assessor info on the county website

    Neighborhood: 06001

    Nearby schools

    GreatSchools rating
    Schools provided by the listing agent
    • Elementary: Pine Grove
    • High: Avon

    Source: The MLS. This data may not be complete. We recommend contacting the local school district to confirm school assignments for this home.

    Get pre-qualified for a loan
    At Zillow Home Loans, we can pre-qualify you in as little as 5 minutes with no impact to your credit score.

    An equal housing lender. NMLS #10287.

    Sell for more on Zillow
    Get a Zillow Showcase℠ listing at no additional cost and you could sell for .
    $522,800
    2% more
    +$10,456
    With Zillow Showcase(estimated)
    $533,256