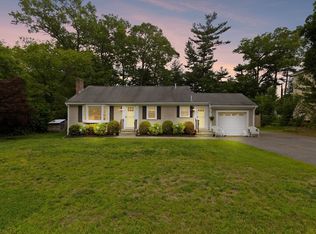
Adorable Front to Back Split Located on a desirable cul de sac! Walk to Town Center, CVS ,Specialty shops, New Community Center & Hobomock Arena. Close proximity to train station, Luddham Park, Pembroke C.C and major routes! This home has been tastefully refreshed waiting for it's new owners to add their own personnel touch! Lower level lends it self to potential In Law with separate entrance. Mature landscaping blends privacy with the beauty of nature! To top it off an attached garage and expanded driveway with parking for Six!
Sold for $625,000
$625,000
11 Greenwood Ave, Pembroke, MA 02359
3beds
2,676sqft
Single Family Residence
Built in 1958
0.29 Acres Lot
$659,800 Zestimate®
$234/sqft
$3,334 Estimated rent
Home value
$659,800
$600,000 - $726,000
$3,334/mo
Zestimate® history
Owner options
List your home for rent
$3,334/mo
Rent Zestimate®
Find your next renter with Zillow Rental Manager. Plus, with online applications, you can quickly screen prospective tenants – for free.
$3,334/mo
Rent Zestimate®
Refinance and save
$3,949/mo
Est. payment
Refinancing to a lower rate could help reduce your monthly payments and save thousands over the life of the loan.
$3,949/mo
Est. payment
Explore your selling options
Work with a Zillow partner agent
Leverage their expertise and Zillow's premium Showcase listings to get your home seen by more buyers.
Get startedList with your own agent
Get your home in front of millions of buyers by listing it on Zillow.
Learn how to do itSell it yourself
Take full control of how buyers see your home on Zillow by listing For Sale by Owner (FSBO).
List your homeWhat's special
Zillow last checked:
Listing updated:
Listed by:
Linda Hutchins 781-336-8850,
William Raveis R.E. & Home Services 781-934-2104
Bought with:
Kristen Howlett
Boston Connect Real Estate
Source: MLS PIN,MLS#: 73327411
Facts & features
Interior
Bedrooms & bathrooms
- Bedrooms: 3
- Bathrooms: 1
- Full bathrooms: 1
Primary bedroom
- Features: Closet, Flooring - Hardwood
- Level: Second
Bedroom 2
- Features: Closet, Flooring - Wood
- Level: Second
Bedroom 3
- Features: Closet, Flooring - Wood
- Level: Second
Primary bathroom
- Features: Yes
Dining room
- Features: Ceiling Fan(s), Flooring - Hardwood, Flooring - Laminate
- Level: First
Family room
- Features: Flooring - Laminate
- Level: Basement
Kitchen
- Level: Main,First
Living room
- Features: Wood / Coal / Pellet Stove, Closet, Flooring - Hardwood, Flooring - Laminate, Flooring - Wood, Window(s) - Picture, High Speed Internet Hookup, Open Floorplan, Remodeled
- Level: Main,First
Heating
- Baseboard, Oil
Cooling
- None
Appliances
- Included: Water Heater, Range, Dishwasher, Microwave, Refrigerator
- Laundry: Dryer Hookup - Dual, Washer Hookup, Sink, Electric Dryer Hookup, In Basement
Features
- Ceiling Fan(s), Storage
- Flooring: Wood, Tile, Flooring - Vinyl
- Doors: Storm Door(s)
- Basement: Full,Partially Finished,Walk-Out Access,Interior Entry,Concrete
- Number of fireplaces: 1
- Fireplace features: Living Room
Interior area
- Total structure area: 2,676
- Total interior livable area: 2,676 sqft
Property
Parking
- Total spaces: 7
- Parking features: Attached, Paved Drive, Driveway, Paved
- Attached garage spaces: 1
- Uncovered spaces: 6
Features
- Levels: Front to Back Split
- Patio & porch: Patio
- Exterior features: Patio, Rain Gutters, Invisible Fence, Outdoor Gas Grill Hookup
- Fencing: Invisible
Lot
- Size: 0.29 Acres
- Features: Wooded, Level
Details
- Parcel number: 1108065
- Zoning: R
- Special conditions: Real Estate Owned
Construction
Type & style
- Home type: SingleFamily
- Property subtype: Single Family Residence
Materials
- Frame, Stone
- Foundation: Concrete Perimeter
- Roof: Shingle
Condition
- Updated/Remodeled
- Year built: 1958
Utilities & green energy
- Electric: 110 Volts
- Sewer: Private Sewer
- Water: Public
- Utilities for property: for Gas Range, for Electric Range, for Gas Oven, for Electric Oven, for Electric Dryer, Washer Hookup, Outdoor Gas Grill Hookup
Community & HOA
Community
- Features: Public Transportation, Shopping, Park, Walk/Jog Trails, Stable(s), Golf, Conservation Area, Highway Access, House of Worship, Public School, T-Station
HOA
- Has HOA: No
Location
- Region: Pembroke
Financial & listing details
- Price per square foot: $234/sqft
- Tax assessed value: $454,700
- Annual tax amount: $5,470
- Date on market: 1/8/2026
- Exclusions: None
- Road surface type: Paved
Price history
| Date | Event | Price |
|---|---|---|
| 2/28/2025 | Sold | $625,000+4.2%$234/sqft |
Source: MLS PIN #73327411 Report a problem | ||
| 1/27/2025 | Pending sale | $599,900$224/sqft |
Source:  William Raveis Real Estate, Mortgage & Insurance #73327411 Report a problem William Raveis Real Estate, Mortgage & Insurance #73327411 Report a problem | ||
| 1/23/2025 | Listed for sale | $599,900+33.3%$224/sqft |
Source: William Raveis Real Estate, Mortgage & Insurance #73327411 Report a problem | ||
| 11/19/2024 | Sold | $450,000+264.4%$168/sqft |
Source: Public Record Report a problem | ||
| 4/15/1993 | Sold | $123,500$46/sqft |
Source: Public Record Report a problem | ||
Public tax history
| Year | Property taxes | Tax assessment |
|---|---|---|
| 2025 | $5,788 +5.8% | $481,500 +5.9% |
| 2024 | $5,470 +2% | $454,700 +7.9% |
| 2023 | $5,361 +4.7% | $421,500 +16.5% |
| 2022 | $5,118 +5% | $361,700 +8.2% |
| 2021 | $4,874 +1.7% | $334,300 +1.1% |
| 2020 | $4,792 +4.3% | $330,700 +5.1% |
| 2019 | $4,595 +7.4% | $314,700 +9.5% |
| 2018 | $4,279 +1.4% | $287,400 +2.8% |
| 2017 | $4,220 +2.6% | $279,500 +3.7% |
| 2016 | $4,114 +7.5% | $269,600 +3.9% |
| 2015 | $3,827 +9.1% | $259,600 +8.7% |
| 2014 | $3,509 +3.4% | $238,900 |
| 2013 | $3,392 +2.1% | $238,900 |
| 2012 | $3,323 +5.4% | $238,900 +2.1% |
| 2011 | $3,152 +1.1% | $234,000 -3.3% |
| 2010 | $3,118 +0.1% | $241,900 -9.5% |
| 2009 | $3,114 +6.2% | $267,300 -0.4% |
| 2008 | $2,933 -0.5% | $268,300 -5.3% |
| 2007 | $2,949 +6.7% | $283,300 +5% |
| 2006 | $2,764 +3.5% | $269,700 +1.6% |
| 2005 | $2,670 +6.3% | $265,400 +24.1% |
| 2004 | $2,511 +9.5% | $213,900 +13.1% |
| 2003 | $2,293 +6.7% | $189,200 +15.4% |
| 2002 | $2,150 +11.7% | $163,900 +24.4% |
| 1999 | $1,924 | $131,800 |
Find assessor info on the county website
Neighborhood: 02359
Nearby homes
- $650,0003 bd2 ba1.6k sqft15 Greenwood Ave, Pembroke, MA 02359Sold
- $532,8003 bd1 ba1.3k sqft8 Greenwood Ave, Pembroke, MA 02359Off Market
- $555,0003 bd2 ba1.8k sqft2 Greenwood Ave, Pembroke, MA 02359Off Market
- $---- bd-- ba-- sqft223 Center St, Pembroke, MA 02359Off Market
- $619,9002 bd2 ba1.8k sqft9 Liberty Dr UNIT 9, Pembroke, MA 02359Pending
- $678,8004 bd1 ba1.8k sqft14 Greenwood Ave, Pembroke, MA 02359Off Market
- $819,3005 bd3 ba2.8k sqft7 Holly Hill Ln, Pembroke, MA 02359Off Market
- $666,000-- bd2 ba2.5k sqft207 Center St, Pembroke, MA 02359Off Market
Nearby schools
GreatSchools rating
- 5/10Bryantville Elementary SchoolGrades: K-6Distance: 1.5 mi
- 6/10Pembroke Community Middle SchoolGrades: 7-8Distance: 2.3 mi
- 8/10Pembroke High SchoolGrades: 9-12Distance: 1 mi
Schools provided by the listing agent
- Elementary: Hobomock Elem
- Middle: Hobomockcomm.
- High: Pembroke
Source: MLS PIN. This data may not be complete. We recommend contacting the local school district to confirm school assignments for this home.
Get a cash offer in 3 minutes
Find out how much your home could sell for in as little as 3 minutes with a no-obligation cash offer.
Estimated market value
$659,800
Get a cash offer in 3 minutes
Find out how much your home could sell for in as little as 3 minutes with a no-obligation cash offer.
Estimated market value
$659,800
- Massachusetts
- Plymouth County
- Pembroke
- 02359
- 11 Greenwood Ave
Nearby cities
Nearby zip codes
Other Pembroke Topics
