Welcome to Pembroke’s premier 55+ community, where refined living meets effortless comfort in this beautifully appointed and lovingly maintained 2-bedroom 2-bath condo. Once inside, you’re immediately greeted by a bright, open main level where sunlight pours in and every space flows effortlessly into the next. The kitchen, dining area, living room, and serene primary suite come together in a way that feels natural, comfortable, and perfect for both everyday living and quiet moments. Upstairs boasts a second bedroom, full bath, office, and a charming loft that can easily transform into an inviting guest retreat. Additional highlights include a spacious basement, convenient first-floor laundry, and a 1-car attached garage. Ideally situated just moments from Pembroke Center and an array of local conveniences, this home offers the perfect blend of accessibility and ease. Whether you’re downsizing or simply seeking a more effortless way of living, it delivers convenience at every turn.
Pending
$619,900
9 Liberty Dr Unit 9, Pembroke, MA 02359
2beds
1,803sqft
:
Get pre-qualified$4,638/mo
Condominium, Townhouse, Duplex
Built in 2004
-- sqft lot
$-- Zestimate®
$344/sqft
$633/mo HOA
What's special
Bright open main levelCharming loftSunlight pours inSpacious basementConvenient first-floor laundry
- 21 days |
- 25 |
- 0 |
Zillow last checked:
Listing updated:
Listed by:
Alysa O'Hara 781-249-6336,
Coldwell Banker Realty - Norwell - Hanover Regional Office 781-659-7955
Source: MLS PIN,MLS#: 73533659
Facts & features
Interior
Bedrooms & bathrooms
- Bedrooms: 2
- Bathrooms: 2
- Full bathrooms: 2
Primary bedroom
- Features: Flooring - Hardwood
- Level: First
Bedroom 2
- Features: Flooring - Wall to Wall Carpet
- Level: Second
Primary bathroom
- Features: Yes
Bathroom 1
- Features: Bathroom - Full, Flooring - Stone/Ceramic Tile
- Level: First
Bathroom 2
- Features: Bathroom - Full, Flooring - Stone/Ceramic Tile
- Level: Second
Dining room
- Features: Flooring - Hardwood
- Level: First
Kitchen
- Features: Flooring - Hardwood, Dining Area
- Level: First
Living room
- Features: Skylight, Vaulted Ceiling(s), Flooring - Hardwood, Deck - Exterior, Exterior Access, Open Floorplan, Slider
- Level: First
Office
- Features: Flooring - Wall to Wall Carpet
- Level: Second
Heating
- Forced Air, Natural Gas
Cooling
- Central Air
Appliances
- Included: Range, Dishwasher, Microwave, Refrigerator, Washer, Dryer
- Laundry: First Floor, In Unit, Washer Hookup
Features
- Loft, Office
- Flooring: Tile, Carpet, Hardwood, Flooring - Hardwood, Flooring - Wall to Wall Carpet
- Has basement: Yes
- Has fireplace: No
- Common walls with other units/homes: End Unit
Interior area
- Total structure area: 1,803
- Total interior livable area: 1,803 sqft
- Finished area above ground: 1,803
Video & virtual tour
Property
Parking
- Total spaces: 3
- Parking features: Attached, Off Street
- Attached garage spaces: 1
- Uncovered spaces: 2
Features
- Patio & porch: Deck
- Exterior features: Deck
Details
- Parcel number: M:C8 P:51,4589103
- Zoning: RES
Construction
Type & style
- Home type: Townhouse
- Property subtype: Condominium, Townhouse, Duplex
- Attached to another structure: Yes
Materials
- Frame
- Roof: Shingle
Condition
- Year built: 2004
Utilities & green energy
- Electric: Circuit Breakers
- Sewer: Private Sewer
- Water: Public
- Utilities for property: for Gas Range, Washer Hookup
Community & HOA
Community
- Features: Shopping, Park, Walk/Jog Trails, Stable(s), Conservation Area, House of Worship, Adult Community
- Senior community: Yes
HOA
- Services included: Insurance, Maintenance Structure, Road Maintenance, Maintenance Grounds, Snow Removal, Reserve Funds
- HOA fee: $633 monthly
Location
- Region: Pembroke
Financial & listing details
- Price per square foot: $344/sqft
- Tax assessed value: $520,800
- Annual tax amount: $6,260
- Date on market: 7/5/2026
- Exclusions: Shelving In The Basement And Garage To Stay
Estimated market value
Not available
Estimated sales range
Not available
Not available
Price history
| Date | Event | Price |
|---|---|---|
| 6/29/2026 | Pending sale | $619,900$344/sqft |
Source: MLS PIN #73533659 Report a problem | ||
| 6/16/2026 | Contingent | $619,900$344/sqft |
Source: MLS PIN #73533659 Report a problem | ||
| 6/10/2026 | Listed for sale | $619,900$344/sqft |
Source: MLS PIN #73533659 Report a problem | ||
Public tax history
Tax history is unavailable.
Monthly payment
Est. payment
Payment breakdown
Explore the cost of this home by adjusting the details. Changes won't be saved.Climate risks
Neighborhood: 02359
Nearby schools
GreatSchools rating
- 5/10Bryantville Elementary SchoolGrades: K-6Distance: 1.5 mi
- 6/10Pembroke Community Middle SchoolGrades: 7-8Distance: 2.3 mi
- 8/10Pembroke High SchoolGrades: 9-12Distance: 1 mi
- $---- bd-- ba-- sqft223 Center St, Pembroke, MA 02359Off Market
- $650,0003 bd2 ba1.6k sqft15 Greenwood Ave, Pembroke, MA 02359Sold
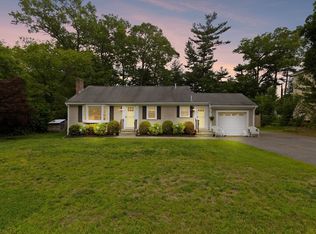
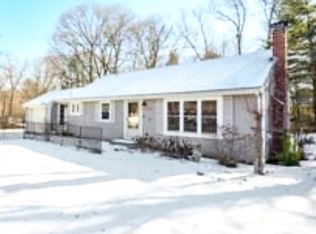
- $625,0003 bd1 ba2.6k sqft11 Greenwood Ave, Pembroke, MA 02359Sold
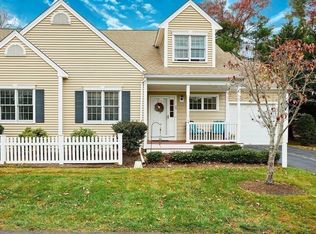
- $610,0002 bd3 ba1.9k sqft29 Liberty Dr #29, Pembroke, MA 02359Sold
- $611,7003 bd2 ba1.5k sqft21 Greenwood Ave, Pembroke, MA 02359Off Market
- $620,0002 bd3 ba1.9k sqft41 Liberty Dr UNIT 41, Pembroke, MA 02359Sold
- $616,3002 bd2 ba1.7k sqft34 Liberty Dr, Pembroke, MA 02359Off Market
- $380,1002 bd2 ba1.7k sqft44 Liberty Dr, Pembroke, MA 02359Off Market
A local agent can set up tours, give advice and negotiate with sellers.
A local lender can help you make sure your offer is ready when you are.
Similar homes
- $629,0003 bd3 ba2k sqftPembroke Pines, Pembroke, MA 02359For Sale
 MLS ID #73480351, Carol J. Lochiatto, Keller Williams Realty. MLS PIN
 - $625,0003 bd1 ba1.5k sqft41 Brick Kiln Ln, Pembroke, MA 02359For Sale
 MLS ID #73541003, John Heffernan, Compass. MLS PIN
 - $570,0003 bd2 ba1.7k sqft710 Summer St, East Bridgewater, MA 02333For Sale
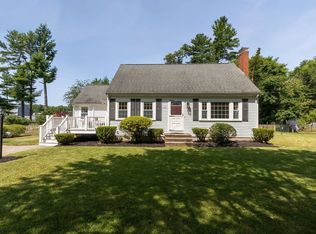 MLS ID #73553135, Kerri Sheehan, Lamacchia Realty, Inc.. MLS PIN
 - $695,0002 bd3 ba2k sqftStonebridge Commons, Hanson, MA 02341For Sale
 MLS ID #73542083, Katelyn Fisher, Keller Williams Realty Colonial Partners. MLS PIN
 - $599,9992 bd2 ba2.4k sqft23 Meadow Brook Rd, Raynham, MA 02767For SaleMLS ID #73553185, Ryan Kozak, Keller Williams Elite. MLS PIN
- $425,0002 bd2 ba1.5k sqftTwin Lakes Building 32, Halifax, MA 02338For SaleMLS ID #73549279, Eric Sugrue, Redfin Corp.. MLS PIN
- $549,0002 bd2 ba1.5k sqft2 Leslie Ct, Rockland, MA 02370For SaleMLS ID #73553340, Patrick O'Donnell, Keller Williams Realty. MLS PIN
- $620,0003 bd3 ba2.3k sqftVillage River Bend, West Bridgewater, MA 02379For SaleMLS ID #73504151, Joseph Kwiatkowski, Today Real Estate, Inc.. MLS PIN
- $680,0003 bd2 ba1.6k sqft165 King Philip St, Weymouth, MA 02190For SaleMLS ID #73552997, Kade Phillips, RE/MAX Legacy. MLS PIN
- $775,0003 bd3 ba1.7k sqft615 Front St, Weymouth, MA 02188For SaleMLS ID #73553737, Callon R. Walker, eRealty Advisors, Inc.. MLS PIN
- $469,0004 bd2 ba1.5k sqft43 Hobart Sq, Whitman, MA 02382For SaleMLS ID #73553333, Kristen Bishop, The Firm. MLS PIN
- $639,8003 bd2 ba1.9k sqft24 Saddle Dr, Bridgewater, MA 02324For SaleMLS ID #73547556, John Allaire, Easton Real Estate, LLC. MLS PIN
- $660,0003 bd1 ba1.9k sqft360 High St, Whitman, MA 02382For SaleMLS ID #73451389, Team Flynn, Boston Connect Real Estate. MLS PIN
- $425,0002 bd2 ba1.2k sqftToll House Village, Whitman, MA 02382For SaleMLS ID #73553455, Emmie Flaherty, Keller Williams Realty Colonial Partners. MLS PIN
- $799,9003 bd2 ba2k sqft361 County Rd, Hanson, MA 02341For SaleMLS ID #73535182, Doyle & Waldron Team, Coldwell Banker Realty - Easton. MLS PIN
- $499,0002 bd3 ba2.1k sqft877 Auburnville Way APT A3, Whitman, MA 02382For SaleMLS ID #73533487, Shauna Fanning, William Raveis R.E. & Home Services. MLS PIN
- $459,9002 bd2 ba1.7k sqftBeech Hill Townhomes, Rockland, MA 02370For SaleMLS ID #73542225, Kristin Buker, The Simply Sold Realty Co.. MLS PIN
- $479,9002 bd2 ba1.6k sqftOlde Stage Stop Village, Marshfield, MA 02050For SaleMLS ID #73510313, Gerri Predella, William Raveis R.E. & Home Services. MLS PIN
- $599,0002 bd3 ba2.4k sqftBay Farm, Duxbury, MA 02332For SaleMLS ID #73476104, Marcy Richardson, William Raveis R.E. & Home Services. MLS PIN
- $699,9004 bd1 ba1.5k sqft12 Randall St, North Easton, MA 02356For SaleMLS ID #73543988, Gretchen Cupples, Premier Properties. MLS PIN
