Skip main navigation
Off market
  • $745,800

    11 Grouse Ct, Killingworth, CT 06419

    4beds
    3,032sqft
    SingleFamily
    Built in 2001
    2.5 Acres Lot
    $745,800 Zestimate®
    $246/sqft
    $5,372 Estimated rent

    Home value

    $745,800

    $709,000 - $791,000

    $5,372/mo

    Zestimate® history
    Loading
    Loading...

    Owner options

    List your home for rent

    $5,372/mo

    Rent Zestimate®

    Find your next renter with Zillow Rental Manager. Plus, with online applications, you can quickly screen prospective tenants – for free.

    Learn more

    $5,372/mo

    Rent Zestimate®

    Refinance and save

    $5,140/mo

    Est. payment

    Refinancing to a lower rate could help reduce your monthly payments and save thousands over the life of the loan.

    See today's rates

    $5,140/mo

    Est. payment

    Explore your selling options

    Work with a Zillow partner agent

    Leverage their expertise and Zillow's premium Showcase listings to get your home seen by more buyers.

    Get started

    List with your own agent

    Get your home in front of millions of buyers by listing it on Zillow.

    Learn how to do it

    Sell it yourself

    Take full control of how buyers see your home on Zillow by listing For Sale by Owner (FSBO).

    List your home

    What's special

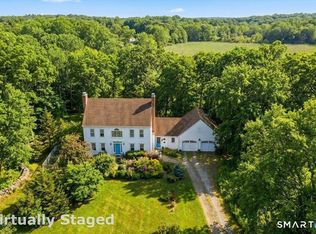
    Located in the Blueberry Hill Reserve neighborhood of Killingworth, this home includes 2.5 acres with wooded privacy, professional landscaping and the ambiance of a big manor in the country! There are 4 bedrooms, 2.5 baths, formal living and dining rooms, and several additional family areas for guests, entertainment, work, hobbies or exercise. Stately symmetry plus nice woodwork, finish and trim give this 3,032 s.f. home comfortable style with a flair of elegance. The great room has a handsome fireplace. The formal dining room has coffered molding. The fully remodeled eat-in kitchen offers custom cabinets, quartz countertops, marble slab backsplash, gas stove, and a 6’ island. A bonus room, walk-up attic and walk-out basement allow numerous options for your family. This is a home with flexibility, flair and options for a variety of lifestyles. One thing is certain: this is a lovely home ready to make the next family to live here very happy.

    This property is off market, which means it's not currently listed for sale or rent on Zillow. This may be different from what's available on other websites or public sources.

    Facts & features

    Interior

    Bedrooms & bathrooms
    • Bedrooms: 4
    • Bathrooms: 3
    • Full bathrooms: 2
    • 1/2 bathrooms: 1
    Heating
    • Forced air, Oil, Wood / Pellet
    Cooling
    • Central
    Appliances
    • Included: Dishwasher, Dryer, Microwave, Range / Oven, Refrigerator
    • Laundry: Upper Level
    Features
    • Bonus Room
    • Flooring: Carpet, Hardwood
    • Basement: Unfinished
    • Has fireplace: Yes
    Interior area
    • Total interior livable area: 3,032 sqft

    Property

    Parking
    • Total spaces: 3
    • Parking features: Garage - Attached
    Features
    • Exterior features: Vinyl
    • Has spa: Yes
    • Fencing: Partial
    • Waterfront features: Brook
    Lot
    • Size: 2.50 Acres
    • Features: Cul-de-Sac, Cleared
    Details
    • Parcel number: KILLM25B11AN
    • Zoning: R-2

    Construction

    Type & style
    • Home type: SingleFamily
    • Architectural style: Colonial
    Materials
    • Frame
    • Roof: Shake / Shingle
    Condition
    • Year built: 2001

    Utilities & green energy

    • Sewer: Septic Tank
    • Water: Private Well

    Community & neighborhood

    Location
    • Region: Killingworth

    HOA & financial

    Other financial information
    • Total actual rent: 415000

    Other

    Other facts
    • Sewer: Septic Tank
    • Heating: Forced Air, Oil
    • Roof: Wood
    • Appliances: Dishwasher, Refrigerator, Microwave, Oven/Range
    • FireplaceYN: true
    • GarageYN: true
    • AttachedGarageYN: true
    • AssociationYN: 0
    • HeatingYN: true
    • CoolingYN: true
    • Basement: Full
    • FireplacesTotal: 1
    • RoomsTotal: 10
    • Zoning: R-2
    • ConstructionMaterials: Frame, Vinyl Siding
    • LandLeaseAmountFrequency: Monthly
    • LotFeatures: Cul-de-Sac, Cleared
    • ArchitecturalStyle: Colonial
    • Fencing: Partial
    • Cooling: Central Air
    • ParkingFeatures: Attached Garage
    • LaundryFeatures: Upper Level
    • WaterSource: Private Well
    • YearBuiltSource: Public Records
    • InteriorFeatures: Bonus Room
    • FoundationDetails: Concrete
    • WaterfrontFeatures: Brook
    • TotalActualRent: 415000.00
    • CoListAgentEmail: ggrobbins@gmail.com
    • CoListAgentFullName: Gregory G Robbins
    • MlsStatus: Active

    Price history

    DateEventPrice
    10/15/2021Sold$500,000+20.5%$165/sqft
    Source: Smart MLS #170422280 Report a problem
    1/24/2020Listing removed$415,000$137/sqft
    Source: Real Living Wareck D'Ostilio #170188987 Report a problem
    9/26/2019Price change$415,000-3.5%$137/sqft
    Source: Real Living Wareck D'Ostilio #170188987 Report a problem
    6/2/2019Price change$430,000-4.4%$142/sqft
    Source: Real Living Wareck D'Ostilio #170188987 Report a problem
    4/29/2019Listed for sale$450,000+3.4%$148/sqft
    Source: Real Living Wareck D'Ostilio #170188987 Report a problem
    7/2/2015Sold$435,000-3.1%$143/sqft
    Source: Smart MLS #N354419 Report a problem
    3/20/2015Price change$449,000-0.2%$148/sqft
    Source: Coldwell Banker Residential Brokerage - Madison Office #N354419 Report a problem
    9/9/2014Price change$450,000-5.3%$148/sqft
    Source: Coldwell Banker Residential Brokerage - Madison Office #N354419 Report a problem
    7/23/2014Price change$475,000-3%$157/sqft
    Source: Coldwell Banker Residential Brokerage - Madison Office #M9147591 Report a problem
    5/30/2014Price change$489,900-2%$162/sqft
    Source: Coldwell Banker Residential Brokerage - Madison Office #M9147591 Report a problem
    5/13/2014Listed for sale$500,000-8.3%$165/sqft
    Source: Coldwell Banker Residential Brokerage #M9147591 Report a problem
    3/27/2008Sold$545,000-0.9%$180/sqft
    Source: Smart MLS #M9106676 Report a problem
    2/1/2008Listed for sale$549,900+22.8%$181/sqft
    Source: NCI Report a problem
    10/19/2001Sold$447,900$148/sqft
    Source: Public Record Report a problem

    Public tax history

    YearProperty taxesTax assessment
    2025$9,171 +8.3%$349,790
    2024$8,472 +3.2%$349,790
    2023$8,210 +1.1%$349,790
    2022$8,122 -1.5%$349,790 +13.3%
    2021$8,248 $308,700
    2020$8,248 -2.7%$308,700
    2019$8,480 $308,700
    2018$8,480 $308,700
    2017$8,480 +13.2%$308,700 +4%
    2015$7,490 +2.9%$296,860
    2014$7,282 $296,860
    2013$7,282 -1%$296,860
    2012$7,356 -14.7%$296,860 -21.6%
    2011$8,625 +8.4%$378,800
    2010$7,955 $378,800
    2009$7,955 $378,800
    2008$7,955 -0.9%$378,800
    2007$8,031 -0.3%$378,800 +29.9%
    2006$8,056 +3.7%$291,580
    2005$7,765 +15.3%$291,580 0%
    2003$6,736 $291,600

    Find assessor info on the county website

    Neighborhood: 06419

    Nearby schools

    GreatSchools rating
    Schools provided by the listing agent
    • Elementary: Killingworth
    • Middle: HKMS Reg17
    • High: Haddam-Killingworth

    Source: The MLS. This data may not be complete. We recommend contacting the local school district to confirm school assignments for this home.

    Get pre-qualified for a loan
    At Zillow Home Loans, we can pre-qualify you in as little as 5 minutes with no impact to your credit score.

    An equal housing lender. NMLS #10287.

    Sell for more on Zillow
    Get a Zillow Showcase℠ listing at no additional cost and you could sell for .
    $745,800
    2% more
    +$14,916
    With Zillow Showcase(estimated)
    $760,716