Skip main navigation
Sold for $825,000
  • $825,000

    17 Colonial Drive, Killingworth, CT 06419

    3beds
    2,798sqft
    Single Family Residence
    Built in 1988
    5.9 Acres Lot
    $831,200 Zestimate®
    $295/sqft
    $5,458 Estimated rent

    Home value

    $831,200

    $756,000 - $906,000

    $5,458/mo

    Zestimate® history
    Loading
    Loading...

    Owner options

    List your home for rent

    $5,458/mo

    Rent Zestimate®

    Find your next renter with Zillow Rental Manager. Plus, with online applications, you can quickly screen prospective tenants – for free.

    Learn more

    $5,458/mo

    Rent Zestimate®

    Refinance and save

    $5,713/mo

    Est. payment

    Refinancing to a lower rate could help reduce your monthly payments and save thousands over the life of the loan.

    See today's rates

    $5,713/mo

    Est. payment

    Explore your selling options

    Work with a Zillow partner agent

    Leverage their expertise and Zillow's premium Showcase listings to get your home seen by more buyers.

    Get started

    List with your own agent

    Get your home in front of millions of buyers by listing it on Zillow.

    Learn how to do it

    Sell it yourself

    Take full control of how buyers see your home on Zillow by listing For Sale by Owner (FSBO).

    List your home

    What's special

    Three cozy fireplacesUnobstructed picturesque viewsOpen floor plan
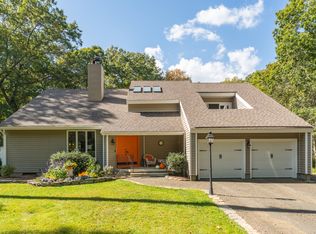
    Escape to this serene nearly 6-acre homestead perfectly positioned at the end of a quiet cul-de-sac bordering a protected land trust preserve. This property offers the ultimate in privacy and a deep connection to nature with no through-traffic. The home is a modern farmhouse full of light and air, featuring an open floor plan and stunning wide-plank pine floors throughout. With 3 bedrooms, 2.5 baths, and three cozy fireplaces, it is the perfect weekend retreat or residence.Beyond the home, the property offers incredible versatility for a potential mini-farm or private homestead. A handsome 4-stall post-and-beam barn with a loft and a separate gardening/tack shed provides ample space for hobbies, while a large pasture with no-climb fencing ensures unobstructed, picturesque views. Whether you envision a private horse property, a professional-grade artist's studio on the level acreage, or simply a peaceful buffer from the world, this estate offers rare potential in a prime location with easy access to miles of riding and hiking trails.

    Zillow last checked:

    Listing updated:

    Listed by:

    Susan A. Malan (860)767-5011,

    William Pitt Sotheby's Int'l 860-767-7488

    Bought with:

    Karen Floriano, RES.0816385

    William Raveis Real Estate

    Source: Smart MLS,MLS#: 24158910MLS Logo

    Facts & features

    Interior

    Bedrooms & bathrooms
    • Bedrooms: 3
    • Bathrooms: 3
    • Full bathrooms: 2
    • 1/2 bathrooms: 1
    Primary bedroom
    • Features: Bedroom Suite, Fireplace, Full Bath, Walk-In Closet(s), Wide Board Floor
    • Level: Upper
    • Area: 273.6 Square Feet
    • Dimensions: 18 x 15.2
    Bedroom
    • Features: Wide Board Floor
    • Level: Upper
    • Area: 165 Square Feet
    • Dimensions: 12.5 x 13.2
    Bedroom
    • Features: Wide Board Floor
    • Level: Upper
    • Area: 114.13 Square Feet
    • Dimensions: 10.1 x 11.3
    Dining room
    • Features: Wide Board Floor
    • Level: Main
    • Area: 152.5 Square Feet
    • Dimensions: 12.2 x 12.5
    Family room
    • Features: Wide Board Floor
    • Level: Main
    • Area: 242.36 Square Feet
    • Dimensions: 16.6 x 14.6
    Kitchen
    • Features: Breakfast Bar, Granite Counters, Wide Board Floor
    • Level: Main
    • Area: 115.64 Square Feet
    • Dimensions: 9.8 x 11.8
    Living room
    • Features: Fireplace, Hardwood Floor, Wide Board Floor
    • Level: Main
    • Area: 241.5 Square Feet
    • Dimensions: 16.1 x 15
    Heating
    • Hot Water, Oil
    Cooling
    • Central Air
    Appliances
    • Included: Oven/Range, Refrigerator, Dishwasher, Disposal, Washer, Dryer, Water Heater
    • Laundry: Main Level
    Features
    • Basement: Full,Unfinished
    • Attic: Pull Down Stairs
    • Number of fireplaces: 3
    Interior area
    • Total structure area: 2,798
    • Total interior livable area: 2,798 sqft
    • Finished area above ground: 2,798

    Property

    Parking
    • Total spaces: 2
    • Parking features: Attached, Garage Door Opener
    • Attached garage spaces: 2
    Features
    • Exterior features: Garden
    Lot
    • Size: 5.90 Acres
    • Features: Few Trees, Farm, Borders Open Space, Cul-De-Sac, Rolling Slope
    Details
    • Additional structures: Barn(s)
    • Parcel number: 996921
    • Zoning: R-2
    • Horses can be raised: Yes
    • Horse amenities: Paddocks

    Construction

    Type & style
    • Home type: SingleFamily
    • Architectural style: Colonial
    • Property subtype: Single Family Residence
    Materials
    • Clapboard
    • Foundation: Concrete Perimeter
    • Roof: Asphalt
    Condition
    • New construction: No
    • Year built: 1988

    Utilities & green energy

    • Sewer: Septic Tank
    • Water: Well
    • Utilities for property: Cable Available

    Community & neighborhood

    Community
    • Community features: Golf, Health Club, Library, Medical Facilities, Park, Public Rec Facilities, Stables/Riding
    Location
    • Region: Killingworth

    Price history

    DateEventPrice
    4/30/2026Sold$825,000+4.6%$295/sqft
    Source: Smart MLS #24158910 Report a problem
    4/15/2026Pending sale$789,000$282/sqft
    Source: Smart MLS #24158910 Report a problem
    3/17/2026Listed for sale$789,000+2.5%$282/sqft
    Source: Smart MLS #24158910 Report a problem
    10/19/2024Listing removed$769,900$275/sqft
    Source: Smart MLS #24047700 Report a problem
    9/22/2024Listed for sale$769,900+21.7%$275/sqft
    Source: Smart MLS #24047700 Report a problem
    5/12/2006Sold$632,500+138.7%$226/sqft
    Source: Smart MLS #M9093412 Report a problem
    4/30/1991Sold$265,000$95/sqft
    Source: Public Record Report a problem

    Public tax history

    YearProperty taxesTax assessment
    2025$8,226 +8.3%$313,740
    2024$7,599 +3.2%$313,740
    2023$7,363 +1.1%$313,740
    2022$7,285 0%$313,740 +15%
    2021$7,288 $272,740
    2020$7,288 -2.7%$272,740
    2019$7,492 $272,740
    2018$7,492 $272,740
    2017$7,492 +0.3%$272,740 -7.9%
    2015$7,471 +2.8%$296,110
    2014$7,264 $296,110
    2013$7,264 -1%$296,110
    2012$7,338 -18.8%$296,110 -25.4%
    2011$9,036 +8%$396,830 -0.4%
    2010$8,363 $398,250
    2009$8,363 $398,250
    2008$8,363 -0.1%$398,250 +0.8%
    2007$8,372 +10.1%$394,920 +43.5%
    2006$7,602 +3.8%$275,120
    2005$7,326 +15.3%$275,120 +0%
    2003$6,355 +20.6%$275,100 +52.9%
    2001$5,271 +20.3%$179,900 +6.8%
    1995$4,381 $168,500

    Find assessor info on the county website

    Neighborhood: 06419

    Nearby schools

    GreatSchools rating
    Get pre-qualified for a loan
    At Zillow Home Loans, we can pre-qualify you in as little as 5 minutes with no impact to your credit score.

    An equal housing lender. NMLS #10287.

    Sell for more on Zillow
    Get a Zillow Showcase℠ listing at no additional cost and you could sell for .
    $831,200
    2% more
    +$16,624
    With Zillow Showcase(estimated)
    $847,824