Skip main navigation
Sold for $635,000
  • $635,000

    15 Colonial Drive, Killingworth, CT 06419

    3beds
    1,989sqft
    Single Family Residence
    Built in 1988
    4.65 Acres Lot
    $662,600 Zestimate®
    $319/sqft
    $4,912 Estimated rent

    Home value

    $662,600

    $610,000 - $722,000

    $4,912/mo

    Zestimate® history
    Loading
    Loading...

    Owner options

    List your home for rent

    $4,912/mo

    Rent Zestimate®

    Find your next renter with Zillow Rental Manager. Plus, with online applications, you can quickly screen prospective tenants – for free.

    Learn more

    $4,912/mo

    Rent Zestimate®

    Refinance and save

    $4,397/mo

    Est. payment

    Refinancing to a lower rate could help reduce your monthly payments and save thousands over the life of the loan.

    See today's rates

    $4,397/mo

    Est. payment

    Explore your selling options

    Work with a Zillow partner agent

    Leverage their expertise and Zillow's premium Showcase listings to get your home seen by more buyers.

    Get started

    List with your own agent

    Get your home in front of millions of buyers by listing it on Zillow.

    Learn how to do it

    Sell it yourself

    Take full control of how buyers see your home on Zillow by listing For Sale by Owner (FSBO).

    List your home

    What's special

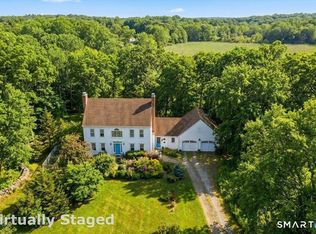
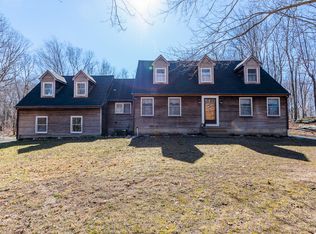
    OFFERS REQUESTED BY 9 pm SUNDAY 9/28. This property offers tranquility without sacrificing convenience. Pristine landscaping with a private driveway off a cul-de-sac, 4.65 acres abut a 30+ acre reserve with meadow views. The home has been immaculately updated and renovated. The vaulted living room features floor to ceiling windows and a fireplace with marble surround. Light filled throughout, the open eat-in kitchen flows to the family room and 400 sf deck overlooking the cascading water feature and gardens. A first-floor bonus room could serve as a walk-in pantry or office. The primary bedroom features his and hers baths and a secluded deck. Two additional bedrooms and a full bath are reached by a hallway overlooking the living room. Added amenities include a whole-house automatic generator, central vacuum and new laundry room. A complete bathroom renovation, kitchen update with new stainless appliances, new vinyl flooring in most areas, and fresh painting throughout revitalize this home. Plumbing, electrical, and HVAC improvements put these systems in excellent working order. Additional space is provided by a two-car garage, a full basement with a heated workshop area and walls of shelving. A detached shed/barn provides extra room for storage, equipment, and tools. Easy access to commuting routes, shopping, restaurants. Less than a mile from charming Chester, 20-minute drive to Essex and the Sound. NYC and Boston just two hours away.

    Zillow last checked:

    Listing updated:

    Listed by:

    Laurie Trulock 860-575-0372,

    Compass Connecticut, LLC

    Bought with:

    Tyrone Correa, RES.0810627

    Precision Realty LLC

    Source: Smart MLS,MLS#: 24128236MLS Logo

    Facts & features

    Interior

    Bedrooms & bathrooms
    • Bedrooms: 3
    • Bathrooms: 4
    • Full bathrooms: 2
    • 1/2 bathrooms: 2
    Primary bedroom
    • Features: Balcony/Deck, French Doors, Whirlpool Tub, Vinyl Floor
    • Level: Upper
    • Area: 288 Square Feet
    • Dimensions: 12 x 24
    Bedroom
    • Level: Upper
    • Area: 143 Square Feet
    • Dimensions: 11 x 13
    Bedroom
    • Level: Upper
    • Area: 108 Square Feet
    • Dimensions: 9 x 12
    Dining room
    • Features: Vinyl Floor
    • Level: Main
    • Area: 144 Square Feet
    • Dimensions: 12 x 12
    Family room
    • Features: French Doors, Hardwood Floor
    • Level: Main
    • Area: 306 Square Feet
    • Dimensions: 17 x 18
    Kitchen
    • Features: Remodeled, Bay/Bow Window, Breakfast Nook, Granite Counters, Vinyl Floor
    • Level: Main
    • Area: 180 Square Feet
    • Dimensions: 15 x 12
    Living room
    • Features: 2 Story Window(s), Vaulted Ceiling(s), Fireplace, Vinyl Floor
    • Level: Main
    • Area: 459 Square Feet
    • Dimensions: 17 x 27
    Office
    • Level: Main
    • Area: 132 Square Feet
    • Dimensions: 12 x 11
    Heating
    • Forced Air, Oil
    Cooling
    • Central Air, Whole House Fan
    Appliances
    • Included: Gas Cooktop, Oven, Range Hood, Refrigerator, Dishwasher, Disposal, Washer, Dryer, Water Heater
    • Laundry: Main Level
    Features
    • Central Vacuum
    • Basement: Full
    • Attic: Access Via Hatch
    • Number of fireplaces: 1
    Interior area
    • Total structure area: 1,989
    • Total interior livable area: 1,989 sqft
    • Finished area above ground: 1,989

    Property

    Parking
    • Total spaces: 10
    • Parking features: Attached, Off Street, Driveway, Garage Door Opener, Gravel
    • Attached garage spaces: 2
    • Has uncovered spaces: Yes
    Features
    • Patio & porch: Patio, Deck
    • Exterior features: Rain Gutters, Lighting, Balcony, Garden, Stone Wall
    Lot
    • Size: 4.65 Acres
    • Features: Few Trees, Level, Cul-De-Sac, Cleared
    Details
    • Additional structures: Barn(s)
    • Parcel number: 996922
    • Zoning: R-2
    • Other equipment: Generator
    • Horses can be raised: Yes

    Construction

    Type & style
    • Home type: SingleFamily
    • Architectural style: Colonial,Contemporary
    • Property subtype: Single Family Residence
    Materials
    • Vinyl Siding
    • Foundation: Concrete Perimeter
    • Roof: Asphalt
    Condition
    • New construction: No
    • Year built: 1988

    Utilities & green energy

    • Sewer: Septic Tank
    • Water: Well
    • Utilities for property: Underground Utilities, Cable Available

    Community & neighborhood

    Security
    • Security features: Security System
    Location
    • Region: Killingworth
    • Subdivision: Colonial Estates

    Price history

    DateEventPrice
    10/24/2025Sold$635,000+6.7%$319/sqft
    Source: Smart MLS #24128236 Report a problem
    10/22/2025Pending sale$595,000$299/sqft
    Source: Smart MLS #24128236 Report a problem
    9/26/2025Listed for sale$595,000+57.4%$299/sqft
    Source: Smart MLS #24128236 Report a problem
    9/30/2019Sold$378,000-4.3%$190/sqft
    Source: Smart MLS #170193151 Report a problem
    9/10/2019Pending sale$395,000$199/sqft
    Source: William Pitt Sotheby's International Realty #170193151 Report a problem
    8/20/2019Price change$395,000-3.7%$199/sqft
    Source: William Pitt Sotheby's International Realty #170193151 Report a problem
    5/10/2019Listed for sale$410,000+2.5%$206/sqft
    Source: William Pitt Sotheby's International Realty #170193151 Report a problem
    3/11/2008Listing removed$399,900$201/sqft
    Source: NCI Report a problem
    2/1/2008Listed for sale$399,900$201/sqft
    Source: NCI Report a problem
    8/15/2007Sold$399,900$201/sqft
    Source: Smart MLS #M9104491 Report a problem

    Public tax history

    YearProperty taxesTax assessment
    2025$6,675 +8.3%$254,590
    2024$6,166 +3.2%$254,590
    2023$5,975 +1.1%$254,590
    2022$5,912 -12.2%$254,590 +1.1%
    2021$6,732 $251,940
    2020$6,732 -0.8%$251,940 +2%
    2019$6,788 $247,100
    2018$6,788 $247,100
    2017$6,788 -7.3%$247,100 -14.9%
    2015$7,323 +2.9%$290,250
    2014$7,120 $290,250
    2013$7,120 -1%$290,250
    2012$7,192 -2%$290,250 -9.9%
    2011$7,339 +8.4%$322,320
    2010$6,769 $322,320
    2009$6,769 $322,320
    2008$6,769 -0.9%$322,320
    2007$6,833 +1%$322,320 +31.7%
    2006$6,764 +3.7%$244,820
    2005$6,520 +15.3%$244,820 +0%
    2003$5,655 +14.5%$244,800 +45.3%
    2001$4,937 +12.7%$168,500 0%
    1995$4,382 $168,520

    Find assessor info on the county website

    Neighborhood: 06419

    Nearby schools

    GreatSchools rating
    Schools provided by the listing agent
    • High: Haddam-Killingworth

    Source: Smart MLS. This data may not be complete. We recommend contacting the local school district to confirm school assignments for this home.

    Get pre-qualified for a loan
    At Zillow Home Loans, we can pre-qualify you in as little as 5 minutes with no impact to your credit score.

    An equal housing lender. NMLS #10287.

    Sell for more on Zillow
    Get a Zillow Showcase℠ listing at no additional cost and you could sell for .
    $662,600
    2% more
    +$13,252
    With Zillow Showcase(estimated)
    $675,852