Welcome home to 11 Harness Way, Granby, CT a beautifully finished 2023-build, offering newer construction without the wait. Step inside to stunning hardwood floors and a dreamy open-concept layout designed for everyday living and entertaining. An oversized mudroom, with a half bath, handles the busiest part of the day, while the kitchen sits at the heart of the home. Here, upgraded quartz countertops, a large center island, farmhouse sink, induction cooktop, double ovens, and added walk-in pantry create a beautiful, functional space. The adjoining dining room welcomes space for a large farmhouse table and flows into the expansive living room, anchored by a cozy gas fireplace. Upstairs, the primary suite offers a private bath with double sinks and quartz counters plus a walk-in closet finished with a custom closet system. Two additional bedrooms, a full bath, second-floor laundry, and a finished bonus room complete the level. Whether used as an office, playroom, additional space for guests, or flexible retreat. Additional conveniences include a heat pump, Nest thermostat, electronic door locks, extra recessed lighting, vinyl siding, and a two-car attached garage with electric car charger. Set on a premium lot in this desirable Granby neighborhood, this home delivers the feel, finishes, and efficiency of new construction while being completely finished and ready now. Skip the building timeline and start enjoying your new home right away. Schedule your showing today!
For sale
$795,000
11 Harness Way, Granby, CT 06035
3beds
2,983sqft
Single Family Residence
Built in 2023
0.71 Acres Lot
$784,100 Zestimate®
$267/sqft
$-- HOA
What's special
- 6 days
- 634
- 36
Zillow last checked:
Listing updated:
Listed by:
THE STEPHANIE SALERNO TEAM,
Stephanie Salerno (860)204-1955,
Coldwell Banker Realty 860-668-4589
Source: Smart MLS,MLS#: 24202745
Facts & features
Interior
Bedrooms & bathrooms
- Bedrooms: 3
- Bathrooms: 3
- Full bathrooms: 2
- 1/2 bathrooms: 1
Primary bedroom
- Features: Ceiling Fan(s), Walk-In Closet(s), Wall/Wall Carpet
- Level: Upper
Bedroom
- Features: Ceiling Fan(s), Wall/Wall Carpet
- Level: Upper
Bedroom
- Features: Ceiling Fan(s), Wall/Wall Carpet
- Level: Upper
Primary bathroom
- Features: Quartz Counters, Double-Sink, Full Bath
- Level: Upper
Bathroom
- Features: Quartz Counters
- Level: Main
Bathroom
- Features: Quartz Counters, Full Bath, Tub w/Shower
- Level: Upper
Dining room
- Features: Sliders, Hardwood Floor
- Level: Main
Kitchen
- Features: Quartz Counters, Kitchen Island, Pantry, Hardwood Floor
- Level: Main
Living room
- Features: Gas Log Fireplace, Hardwood Floor
- Level: Main
Other
- Features: Wall/Wall Carpet
- Level: Upper
Heating
- Heat Pump, Electric
Cooling
- Central Air
Appliances
- Included: Cooktop, Oven, Refrigerator, Dishwasher, Washer, Dryer, Water Heater
- Laundry: Upper Level
Features
- Open Floorplan, Smart Thermostat
- Basement: Full,Unfinished
- Attic: Access Via Hatch
- Number of fireplaces: 1
Interior area
- Total structure area: 2,983
- Total interior livable area: 2,983 sqft
- Finished area above ground: 2,983
Property
Parking
- Total spaces: 8
- Parking features: Attached, Paved, Driveway, Private
- Attached garage spaces: 2
- Has uncovered spaces: Yes
Features
- Patio & porch: Porch, Patio
- Fencing: Full
Lot
- Size: 0.71 Acres
- Features: Level
Details
- Parcel number: 2796213
- Zoning: R30
Construction
Type & style
- Home type: SingleFamily
- Architectural style: Colonial
- Property subtype: Single Family Residence
Materials
- Vinyl Siding
- Foundation: Concrete Perimeter
- Roof: Asphalt
Condition
- New construction: No
- Year built: 2023
Utilities & green energy
- Sewer: Septic Tank
- Water: Well
Community & HOA
HOA
- Has HOA: No
Location
- Region: Granby
Financial & listing details
- Price per square foot: $267/sqft
- Tax assessed value: $454,930
- Annual tax amount: $15,681
- Date on market: 8/28/2026
Estimated market value
$784,100
$745,000 - $823,000
$4,660/mo
Price history
| Date | Event | Price |
|---|---|---|
| 9/2/2026 | Listed for sale | $795,000+18.2%$267/sqft |
Source:  Smart MLS #24202745 Report a problem Smart MLS #24202745 Report a problem | ||
| 10/13/2023 | Sold | $672,364+8.6%$225/sqft |
Source: Smart MLS #170552613 Report a problem | ||
| 6/11/2023 | Pending sale | $619,000$208/sqft |
Source:  Berkshire Hathaway HomeServices New England Properties #170552613 Report a problem Berkshire Hathaway HomeServices New England Properties #170552613 Report a problem | ||
| 6/10/2023 | Contingent | $619,000$208/sqft |
Source: Smart MLS #170552613 Report a problem | ||
| 6/10/2023 | Pending sale | $619,000$208/sqft |
Source: Smart MLS #170552613 Report a problem | ||
| 2/27/2023 | Contingent | $619,000$208/sqft |
Source: Berkshire Hathaway HomeServices New England Properties #170552613 Report a problem | ||
| 2/27/2023 | Listed for sale | $619,000$208/sqft |
Source: Smart MLS #170552613 Report a problem | ||
Public tax history
| Year | Property taxes | Tax assessment |
|---|---|---|
| 2025 | $15,563 +3.3% | $454,930 |
| 2024 | $15,072 +724.5% | $454,930 +693.5% |
| 2023 | $1,828 | $57,330 |
Find assessor info on the county website
Monthly payment
Est. payment
Payment breakdown
Explore the cost of this home by adjusting the details. Changes won't be saved.Climate risks
Neighborhood: Salmon Brook
Similar homes
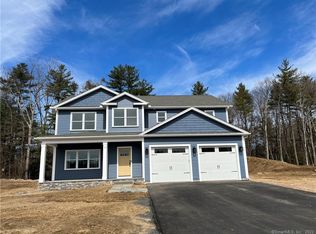
- $489,9006 bd4 ba2.7k sqft9 Pine Woods Road, Granby, CT 06035For Sale

 MLS ID #24196279, Jeff Geddes, Borla & Associates Real Estate. Smart MLS
 - $539,9994 bd3 ba2.7k sqft9 Candlewood Lane, Granby, CT 06035For Sale
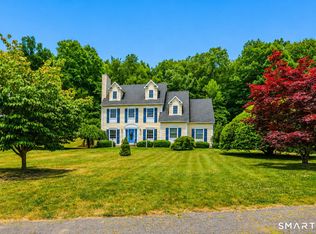 MLS ID #24200639, Stephen Simard, Real Broker CT, LLC. Smart MLS
 - $750,0004 bd4 ba3.7k sqft49 Ratlum Mountain Road, Barkhamsted, CT 06063For Sale
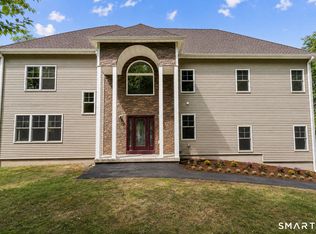 MLS ID #24203055, Jenna Talbot, RE/MAX One. Smart MLS
 - $--3 bd3 ba2.3k sqft145 Hany Ln, Vernon, CT 06066Auction
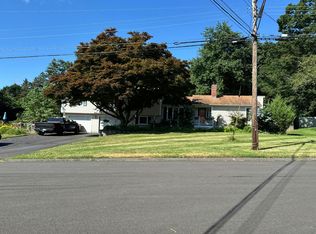 Auction.com 2
 - $445,0003 bd2 ba2.3k sqft77-R Old Stagecoach Road, Granby, CT 06035For SaleMLS ID #24195423, Matt R. Christie, Berkshire Hathaway NE Prop.. Smart MLS
- $812,9004 bd3 ba2.8k sqft606 Cider Lane, Granby, CT 06060New ConstructionMLS ID #24185702, Joseph Duva, T & M Real Estate of CT Inc. Smart MLS
- $739,9004 bd4 ba3.2k sqft904 South Grand Street, East Granby, CT 06026For SaleMLS ID #24195413, Brian Weiner, Coldwell Banker Realty. Smart MLS
- $811,5003 bd2 ba2.1k sqft609 Cider Lane, Granby, CT 06060New ConstructionMLS ID #24187167, Joseph Duva, T & M Real Estate of CT Inc. Smart MLS
- $879,0005 bd6 ba3.1k sqft29 Halladay Avenue West, Suffield, CT 06078For SaleMLS ID #24189931, Shannon Slate, Coldwell Banker Realty. Smart MLS
- $749,9004 bd3 ba3.1k sqft309 North Grand Street, Suffield, CT 06093For SaleMLS ID #24188831, Robert J. Mlynick, Century 21 AllPoints Realty. Smart MLS
- $800,0004 bd4 ba3.9k sqft4 Romano Court, Farmington, CT 06032For SaleMLS ID #24200833, Stephanie Liriano, Redfin Corporation. Smart MLS
- $899,0005 bd4 ba4.2k sqft48 Cider Mill Heights, Granby, CT 06060For SaleMLS ID #24183051, Nancy L. Newman, LPT Realty. Smart MLS
- $600,0004 bd3 ba2.7k sqft221 Old Farms Road, Simsbury, CT 06070For SaleMLS ID #24201706, Harry Finer, William Raveis Real Estate. Smart MLS
- $585,0004 bd3 ba2.2k sqft39 Berkshire Way, Simsbury, CT 06070For SaleMLS ID #24198903, Inez E. St. James, eXp Realty. Smart MLS
- $945,0005 bd3 ba2.9k sqft3289 Phelps Road, Suffield, CT 06093For SaleMLS ID #24194804, Sallie J. King, Coldwell Banker Realty. Smart MLS
- $1,125,0005 bd4 ba4.3k sqft15 Old Orchard Road, Granby, CT 06090For SaleMLS ID #24200587, Anna Sogliuzzo, Berkshire Hathaway NE Prop.. Smart MLS
- $699,0004 bd3 ba3.3k sqft118 Wildcat Road, Burlington, CT 06013For SaleMLS ID #24200644, Diane Lattarulo, Berkshire Hathaway NE Prop.. Smart MLS
