Skip main navigation
Sold for $775,000
  • $775,000

    11 Harvest Dr, Pittsgrove, NJ 08318

    4beds
    3,421sqft
    Single Family Residence
    Built in 2005
    4.48 Acres Lot
    $841,700 Zestimate®
    $227/sqft
    $4,920 Estimated rent

    Home value

    $841,700

    $539,000 - $1.32M

    $4,920/mo

    Zestimate® history
    Loading
    Loading...

    Owner options

    List your home for rent

    $4,920/mo

    Rent Zestimate®

    Find your next renter with Zillow Rental Manager. Plus, with online applications, you can quickly screen prospective tenants – for free.

    Learn more

    $4,920/mo

    Rent Zestimate®

    Refinance and save

    $6,444/mo

    Est. payment

    Refinancing to a lower rate could help reduce your monthly payments and save thousands over the life of the loan.

    See today's rates

    $6,444/mo

    Est. payment

    Explore your selling options

    Work with a Zillow partner agent

    Leverage their expertise and Zillow's premium Showcase listings to get your home seen by more buyers.

    Get started

    List with your own agent

    Get your home in front of millions of buyers by listing it on Zillow.

    Learn how to do it

    Sell it yourself

    Take full control of how buyers see your home on Zillow by listing For Sale by Owner (FSBO).

    List your home

    What's special

    In-ground poolWood-burning fireplaceFully finished basementBuilt-in microwaveWall ovenHome theaterPrivate retreat
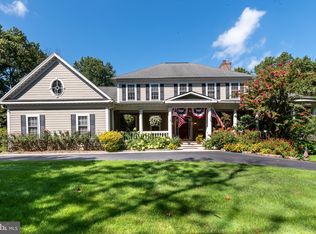
    Nestled in the prestigious Edgewood Estates, this exquisite, detached 4 Bedroom 3 Full 1 Half Bathroom residence perfectly blends colonial charm with contemporary elegance. Built in 2005, the home offers a luxurious lifestyle with refined details and high-end finishes that cater to both comfort and sophistication. Step inside to a thoughtfully designed interior that exudes warmth and style. The heart of the home is a gourmet kitchen featuring STAINLESS appliances with a generous GRANITE island, built-in microwave, sleek cooktop, wall oven, and refrigerator—ideal for culinary enthusiasts and everyday living. The adjoining breakfast area, drenched in natural light, offers a welcoming space to start your day. The family room impresses with soaring two-story windows that bathe the space in sunlight and frame serene views of the backyard. A wood-burning fireplace anchors the room, adding charm and ambiance. An additional stairway provides architectural interest and offers easy access to the second-floor bedrooms. Home has a fully finished basement, ready to accommodate a home theater, gym, or private retreat with a generous storage area that includes a walk out “Bilko door” basement. Upstairs, the convenience of a second-floor laundry room streamlines daily living. Outdoors, a personal oasis awaits: a stunning in-ground pool is the centerpiece, surrounded by lush professional landscaping, elegant black wrought iron fencing, and a pergola that compliments this beautifully appointed outdoor entertaining area. Additional features include a full house generator, over 4 acres of privacy, an attached two-car garage, ample driveway parking, a full finished basement with a full bathroom and 3 additional bonus rooms. This residence is more than a home—it's a lifestyle. With its sophisticated design, exceptional amenities, and serene setting, it offers a rare opportunity to enjoy modern living at its finest. Welcome to your sanctuary in Edgewood Estates.

    Zillow last checked:

    Listing updated:

    Listed by:

    Anne Hopkins 856-343-6000,

    BHHS Fox & Roach-Mullica Hill South

    Bought with:

    Suzanne Stoinski, 8439170

    BHHS Fox & Roach - Haddonfield

    Source: Bright MLS,MLS#: NJSA2015074MLS Logo

    Facts & features

    Interior

    Bedrooms & bathrooms
    • Bedrooms: 4
    • Bathrooms: 4
    • Full bathrooms: 3
    • 1/2 bathrooms: 1
    • Main level bathrooms: 1
    Rooms
    • Room types: Living Room, Dining Room, Sitting Room, Bedroom 2, Bedroom 3, Bedroom 4, Kitchen, Game Room, Family Room, Breakfast Room, Bedroom 1, Great Room, Laundry, Office, Efficiency (Additional), Half Bath
    Bedroom 1
    • Features: Bathroom - Walk-In Shower, Walk-In Closet(s)
    • Level: Upper
    • Area: 288 Square Feet
    • Dimensions: 18 x 16
    Bedroom 2
    • Level: Upper
    • Area: 132 Square Feet
    • Dimensions: 12 x 11
    Bedroom 3
    • Level: Upper
    • Area: 110 Square Feet
    • Dimensions: 11 x 10
    Bedroom 4
    • Level: Upper
    • Area: 120 Square Feet
    • Dimensions: 12 x 10
    Breakfast room
    • Level: Main
    • Area: 200 Square Feet
    • Dimensions: 20 x 10
    Dining room
    • Level: Main
    • Area: 180 Square Feet
    • Dimensions: 15 x 12
    Other
    • Level: Lower
    • Area: 96 Square Feet
    • Dimensions: 12 x 8
    Other
    • Level: Lower
    • Area: 96 Square Feet
    • Dimensions: 12 x 8
    Family room
    • Level: Main
    • Area: 360 Square Feet
    • Dimensions: 20 x 18
    Game room
    • Level: Lower
    • Area: 270 Square Feet
    • Dimensions: 18 x 15
    Great room
    • Level: Lower
    • Area: 456 Square Feet
    • Dimensions: 38 x 12
    Great room
    • Level: Lower
    • Area: 456 Square Feet
    • Dimensions: 38 x 12
    Half bath
    • Level: Main
    Kitchen
    • Level: Main
    • Area: 300 Square Feet
    • Dimensions: 20 x 15
    Laundry
    • Level: Upper
    • Area: 48 Square Feet
    • Dimensions: 8 x 6
    Living room
    • Level: Main
    • Area: 180 Square Feet
    • Dimensions: 15 x 12
    Office
    • Level: Main
    • Area: 144 Square Feet
    • Dimensions: 12 x 12
    Sitting room
    • Level: Upper
    • Area: 144 Square Feet
    • Dimensions: 12 x 12
    Heating
    • Forced Air, Natural Gas
    Cooling
    • Central Air, Electric
    Appliances
    • Included: Microwave, Cooktop, Dishwasher, Dryer, Oven, Refrigerator, Washer, Gas Water Heater
    • Laundry: Upper Level, Laundry Room
    Features
    • Additional Stairway, Breakfast Area, Kitchen Island, 2 Story Ceilings
    • Basement: Walk-Out Access,Sump Pump,Concrete,Finished
    • Number of fireplaces: 1
    • Fireplace features: Wood Burning
    Interior area
    • Total structure area: 3,421
    • Total interior livable area: 3,421 sqft
    • Finished area above ground: 3,421
    • Finished area below ground: 0

    Property

    Parking
    • Total spaces: 2
    • Parking features: Garage Faces Side, Attached, Driveway
    • Garage spaces: 2
    • Has uncovered spaces: Yes
    Accessibility
    • Accessibility features: None
    Features
    • Levels: Two
    • Stories: 2
    • Has private pool: Yes
    • Pool features: In Ground, Private
    Lot
    • Size: 4.48 Acres
    Details
    • Additional structures: Above Grade, Below Grade
    • Parcel number: 110200100002 03
    • Zoning: R
    • Special conditions: Standard

    Construction

    Type & style
    • Home type: SingleFamily
    • Architectural style: Colonial,Contemporary
    • Property subtype: Single Family Residence
    Materials
    • Vinyl Siding
    • Foundation: Concrete Perimeter
    • Roof: Shingle
    Condition
    • New construction: No
    • Year built: 2005

    Utilities & green energy

    • Sewer: On Site Septic
    • Water: Well
    • Utilities for property: Natural Gas Available

    Community & HOA

    Community
    • Subdivision: Edgewood Estates
    HOA
    • Has HOA: Yes
    • HOA fee: $570 annually
    • HOA name: EDGEWOOD ESTATES
    Location
    • Region: Pittsgrove
    • Municipality: PITTSGROVE TWP

    Financial & listing details

    • Price per square foot: $227/sqft
    • Tax assessed value: $397,400
    • Annual tax amount: $16,825
    • Date on market: 6/2/2025
    • Listing agreement: Exclusive Right To Sell
    • Listing terms: Cash,Conventional,VA Loan
    • Inclusions: Washer, Dryer, Refrigerator, Cooktop, Wall Oven, Dishwasher, Microwave Oven, Full House Generator, Pool Equipment All In Their "as Is" Condition
    • Ownership: Fee Simple

    Price history

    DateEventPrice
    9/30/2025Sold$775,000-1.9%$227/sqft
    Source: Bright MLS #NJSA2015074 Report a problem
    9/9/2025Pending sale$789,900$231/sqft
    Source: Bright MLS #NJSA2015074 Report a problem
    8/2/2025Price change$789,900-1.9%$231/sqft
    Source: Bright MLS #NJSA2015074 Report a problem
    6/2/2025Listed for sale$805,000+83%$235/sqft
    Source: Bright MLS #NJSA2015074 Report a problem
    8/18/2017Sold$440,000-2.2%$129/sqft
    Source: Public Record Report a problem
    6/2/2017Pending sale$450,000$132/sqft
    Source: RE/MAX Preferred - Mullica Hill #6987830 Report a problem
    5/22/2017Listed for sale$450,000+9.8%$132/sqft
    Source: RE/MAX Preferred-Mullica Hill #6987830 Report a problem
    1/1/2015Sold$410,000-2.4%$120/sqft
    Source: Long & Foster Broker Feed #NJSA101030_100 Report a problem
    6/18/2008Listing removed$420,000$123/sqft
    Source: Long and Foster Real Estate #5214443 Report a problem
    5/27/2008Listed for sale$420,000+2.4%$123/sqft
    Source: Long and Foster Real Estate #5214443 Report a problem
    5/21/2008Sold$410,000+22%$120/sqft
    Source: Public Record Report a problem
    4/12/2005Sold$336,000$98/sqft
    Source: Public Record Report a problem

    Public tax history

    YearProperty taxesTax assessment
    2025$16,262 $397,400
    2024$16,262 +1.5%$397,400
    2023$16,015 +4.1%$397,400
    2022$15,387 +2.8%$397,400
    2021$14,962 +1.7%$397,400
    2020$14,708 +29.5%$397,400
    2019$11,354 $397,400 -2.5%
    2018$11,354 -16.2%$407,400 +4.6%
    2017$13,543 +10.7%$389,400
    2016$12,239 +4.3%$389,400
    2015$11,733 +1%$389,400
    2014$11,620 +1.8%$389,400
    2013$11,409 $389,400
    Find assessor info on the county website

    Neighborhood: 08318

    Nearby schools

    GreatSchools rating
    Schools provided by the listing agent
    • District: Pittsgrove Township Public Schools

    Source: Bright MLS. This data may not be complete. We recommend contacting the local school district to confirm school assignments for this home.

    Get a cash offer in 3 minutes
    Find out how much your home could sell for in as little as 3 minutes with a no-obligation cash offer.
    Estimated market value
    $841,700
    Get a cash offer in 3 minutes
    Find out how much your home could sell for in as little as 3 minutes with a no-obligation cash offer.
    Estimated market value
    $841,700