Skip main navigation
Off market
  • $772,800

    9 Harvest Dr, Pittsgrove, NJ 08318

    4beds
    3,871sqft
    SingleFamily
    Built in 2005
    3.76 Acres Lot
    $772,800 Zestimate®
    $200/sqft
    $4,986 Estimated rent

    Home value

    $772,800

    $719,000 - $835,000

    $4,986/mo

    Zestimate® history
    Loading
    Loading...

    Owner options

    List your home for rent

    $4,986/mo

    Rent Zestimate®

    Find your next renter with Zillow Rental Manager. Plus, with online applications, you can quickly screen prospective tenants – for free.

    Learn more

    $4,986/mo

    Rent Zestimate®

    Refinance and save

    $5,878/mo

    Est. payment

    Refinancing to a lower rate could help reduce your monthly payments and save thousands over the life of the loan.

    See today's rates

    $5,878/mo

    Est. payment

    Explore your selling options

    Work with a Zillow partner agent

    Leverage their expertise and Zillow's premium Showcase listings to get your home seen by more buyers.

    Get started

    List with your own agent

    Get your home in front of millions of buyers by listing it on Zillow.

    Learn how to do it

    Sell it yourself

    Take full control of how buyers see your home on Zillow by listing For Sale by Owner (FSBO).

    List your home

    What's special

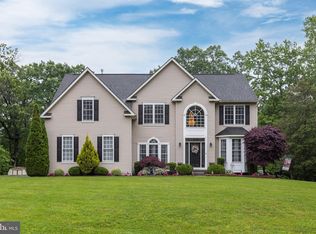
    Welcome to this stunning custom home in Edgewood Estates in desirable Pittsgrove Township. Professionally landscaped and beautifully manicured yard. This executive home is nestled on 3.76 acres. Step onto the generous front porch complete with mahogany wood flooring and appointed dining area for outdoor dining complete with ceiling fan. Open foyer leads to a formal dining room with detailed wainscoting wood work, open kitchen and living room with American cherry floors. Kitchen has custom cabinets with plenty of counter space and cabinets. A gourmet chef's dream. Granite counters, gas stove cooktop, double ovens, & a sub zero refrigerator and so much more. Kitchen dining area seating, plus the walls are adorned with curation tile showcasing the craftsmanship of this custom feature. Living room fireplace has a 70,000 btu heatilator that is nicely positioned between two ceiling to floor bookcases. On the first floor there is also an office, powder room and a spacious master suite, with master bathroom, with two sinks, water closet, tub and shower. On the second floor comes complete with 2 bedrooms, one with a connecting bathroom, plus an additional master bedroom with a complete suite, dual sinks, with custom sinks, spacious shower, soaking tub, water closet and walk in closet. Third floor comes with a fully finished bonus room, great for a den, additional office, bonus room or playroom. There is a walk up attic as well with endless possibilities. The home also has a full walkout basement with a finished room great for a gym or another bonus room. Basement is constructed with extra high hydraulic cement poured walls. The backyard is like a park with perennials throughout the grounds, and magazine ready. Paved two tier deck along with custom iron railings, fire pit and seating area, gas grill cooking area with granite counters, stainless steel built-in cabinets, custom lighting, indoor and outdoor speakers, hot tub and so much more. Too many features to mention, truly many one of a kind features, a must see.

    This property is not currently displayed as for sale or rent on Zillow. This may be different from what's on other websites or public sources.

    Facts & features

    Interior

    Bedrooms & bathrooms
    • Bedrooms: 4
    • Bathrooms: 4
    • Full bathrooms: 3
    • 1/2 bathrooms: 1
    Heating
    • Forced air
    Cooling
    • Other
    Features
    • Basement: Full,Unfinished,Outside Entrance,Interior Access
    Interior area
    • Total interior livable area: 3,871 sqft

    Property

    Parking
    • Parking features: Garage - Attached
    Lot
    • Size: 3.76 Acres
    Details
    • Parcel number: 1102007000000009

    Construction

    Type & style
    • Home type: SingleFamily
    • Architectural style: Colonial
    Condition
    • Year built: 2005

    Community & HOA

    HOA
    • Has HOA: Yes
    • HOA fee: $20 monthly
    Location
    • Region: Pittsgrove

    Financial & listing details

    • Price per square foot: $200/sqft
    • Tax assessed value: $425,000
    • Annual tax amount: $17,391

    Price history

    DateEventPrice
    11/22/2022Listing removed--
    Source: Exit Realty Report a problem
    5/19/2022Listed for sale$750,000+61.8%$194/sqft
    Source: Bright MLS #NJSA2004112 Report a problem
    4/28/2005Sold$463,575$120/sqft
    Source: Public Record Report a problem

    Public tax history

    YearProperty taxesTax assessment
    2025$17,391 $425,000
    2024$17,391 +1.5%$425,000
    2023$17,128 +4.1%$425,000
    2022$16,456 +2.8%$425,000
    2021$16,001 +1.7%$425,000
    2020$15,729 +97%$425,000
    2019$7,986 $425,000
    2018$7,986 -46%$425,000
    2017$14,782 +10.7%$425,000
    2016$13,358 +4.3%$425,000
    2015$12,805 +1%$425,000
    2014$12,682 +1.8%$425,000
    2013$12,453 -10.1%$425,000
    2012$13,856 -1.5%$425,000 -12.9%
    2011$14,061 -0.6%$487,900
    2010$14,144 -2.9%$487,900
    2009$14,574 $487,900
    2008-- $487,900 -11.6%
    2007-- $551,800 -0.6%
    2006-- $555,000
    Find assessor info on the county website

    Neighborhood: 08318

    Nearby schools

    GreatSchools rating
    Get a cash offer in 3 minutes
    Find out how much your home could sell for in as little as 3 minutes with a no-obligation cash offer.
    Estimated market value
    $772,800
    Get a cash offer in 3 minutes
    Find out how much your home could sell for in as little as 3 minutes with a no-obligation cash offer.
    Estimated market value
    $772,800