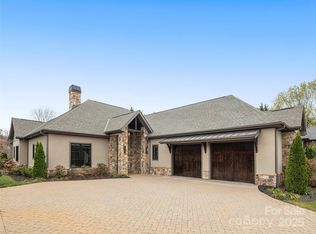
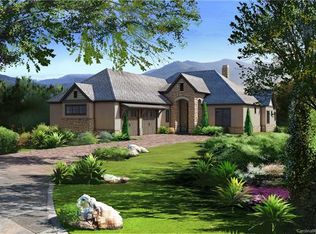
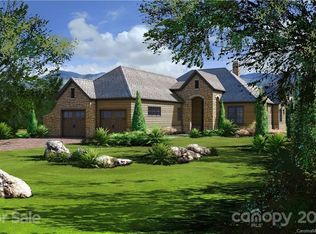
Experience the ultimate blend of luxury and convenience at 11 Haverhill Way, a stunning one-story residence built in 2022. Nestled in the exclusive Meadow View enclave of The Cliffs at Walnut Cove, this 2,313-square-foot home is designed for effortless living with an expansive, light-filled open floor plan. The gourmet kitchen serves as a central hub for social entertaining, featuring a large preparation island, sleek white cabinetry, elegant quartz countertops, and a high-end suite of appliances including a double oven and gas range. Adjacent to the kitchen, the inviting living area is anchored by a cozy fireplace and floor-to-ceiling windows that frame breathtaking year-round views of the surrounding mountain landscape.
The master suite offers a private, spa-like retreat complete with a soaking tub, walk-in closet, and heated tile floors in the bathroom for added comfort. Two additional ensuite bedrooms provide plenty of space for family or guests, while a formal dining area and a gracious recreation room offer versatile settings for hosting or relaxation. This home seamlessly connects indoor and outdoor living with a screened porch and a large patio that includes an outdoor kitchen, all situated on a level 0.29-acre lot with professional landscaping and included year-round lawn maintenance.
Living at The Cliffs at Walnut Cove places you within a premier gated community just minutes from downtown Asheville and the Asheville Regional Airport. Residents enjoy world-class amenities including a Jack Nicklaus Signature Golf Course, an 18,000-square-foot wellness center with indoor and outdoor pools, tennis courts, and miles of private hiking trails bordering the Pisgah National Forest. A club membership is available with this property, granting reciprocal access to the extraordinary amenities across all seven Cliffs communities—encompassing seven award-winning golf courses, diverse dining experiences, a full-service marina on Lake Keowee, and an equestrian center.
Closed
Zillow last checked:
Listing updated:
Bought with:
Josh Smith
Walnut Cove Realty/Allen Tate/Beverly-Hanks
Source: Canopy MLS as distributed by MLS GRID,MLS#: 4359854
Price history
| Date | Event | Price |
|---|---|---|
| 8/7/2026 | Sold | $1,575,000-4.5%$681/sqft |
Source:  Canopy MLS as distributed by MLS GRID #4359854 Report a problem Canopy MLS as distributed by MLS GRID #4359854 Report a problem | ||
| 7/2/2026 | Pending sale | $1,650,000$713/sqft |
Source: Canopy MLS as distributed by MLS GRID #4359854 Report a problem | ||
| 4/28/2026 | Listed for sale | $1,650,000+32%$713/sqft |
Source: Canopy MLS as distributed by MLS GRID #4359854 Report a problem | ||
| 7/30/2025 | Sold | $1,250,000-10.7%$540/sqft |
Source: Canopy MLS as distributed by MLS GRID #4202002 Report a problem | ||
| 6/27/2025 | Price change | $1,399,000-6.7%$605/sqft |
Source: Canopy MLS as distributed by MLS GRID #4202002 Report a problem | ||
| 6/25/2025 | Price change | $1,499,000-6.3%$648/sqft |
Source: Canopy MLS as distributed by MLS GRID #4202002 Report a problem | ||
| 6/10/2025 | Price change | $1,599,000-3.1%$691/sqft |
Source: Canopy MLS as distributed by MLS GRID #4202002 Report a problem | ||
| 4/30/2025 | Price change | $1,650,000-8.1%$713/sqft |
Source: Canopy MLS as distributed by MLS GRID #4202002 Report a problem | ||
| 12/1/2024 | Listed for sale | $1,795,000+35.5%$776/sqft |
Source: Canopy MLS as distributed by MLS GRID #4202002 Report a problem | ||
| 2/24/2023 | Sold | $1,325,000$573/sqft |
Source: Canopy MLS as distributed by MLS GRID #3859704 Report a problem | ||
| 10/27/2022 | Listed for sale | $1,325,000$573/sqft |
Source: Canopy MLS as distributed by MLS GRID #3859704 Report a problem | ||
| 5/11/2022 | Contingent | $1,325,000$573/sqft |
Source: Canopy MLS as distributed by MLS GRID #3859704 Report a problem | ||
| 5/11/2022 | Listed for sale | $1,325,000+10.9%$573/sqft |
Source: Canopy MLS as distributed by MLS GRID #3859704 Report a problem | ||
| 2/9/2022 | Listing removed | -- |
Source: Canopy MLS as distributed by MLS GRID #3728926 Report a problem | ||
| 1/3/2022 | Price change | $1,195,000+1.7%$517/sqft |
Source: Canopy MLS as distributed by MLS GRID #3728926 Report a problem | ||
| 4/16/2021 | Price change | $1,175,000+5.4%$508/sqft |
Source: Canopy MLS as distributed by MLS GRID #3728926 Report a problem | ||
| 4/14/2021 | Listed for sale | $1,115,000$482/sqft |
Source: Canopy MLS as distributed by MLS GRID #3728926 Report a problem | ||
| 1/1/2021 | Listing removed | $1,115,000$482/sqft |
Source: Walnut Cove Realty LLC #3656156 Report a problem | ||
| 10/9/2020 | Price change | $1,115,000+2.8%$482/sqft |
Source: Walnut Cove Realty LLC #3656156 Report a problem | ||
| 9/3/2020 | Listed for sale | $1,085,000$469/sqft |
Source: Walnut Cove Realty LLC #3656156 Report a problem | ||
Get a cash offer in 3 minutes
Find out how much your home could sell for in as little as 3 minutes with a no-obligation cash offer.
Estimated market value
$1,559,400
