Skip main navigation
Closed
  • $1,610,000

    9 Haverhill Way, Arden, NC 28704

    3beds
    2,327sqft
    Single Family Residence
    Built in 2021
    0.27 Acres Lot
    $1,545,200 Zestimate®
    $692/sqft
    $3,306 Estimated rent

    Home value

    $1,545,200

    $1.41M - $1.68M

    $3,306/mo

    Zestimate® history
    Loading
    Loading...

    Owner options

    List your home for rent

    $3,306/mo

    Rent Zestimate®

    Find your next renter with Zillow Rental Manager. Plus, with online applications, you can quickly screen prospective tenants – for free.

    Learn more

    $3,306/mo

    Rent Zestimate®

    Refinance and save

    $12,569/mo

    Est. payment

    Refinancing to a lower rate could help reduce your monthly payments and save thousands over the life of the loan.

    See today's rates

    $12,569/mo

    Est. payment

    Explore your selling options

    Work with a Zillow partner agent

    Leverage their expertise and Zillow's premium Showcase listings to get your home seen by more buyers.

    Get started

    List with your own agent

    Get your home in front of millions of buyers by listing it on Zillow.

    Learn how to do it

    Sell it yourself

    Take full control of how buyers see your home on Zillow by listing For Sale by Owner (FSBO).

    List your home

    What's special

    Breathtaking mountain viewsProfessionally landscaped groundsGourmet kitchenElegant one-level residenceHeated bathroom floorThermador appliancesQuartz countertops
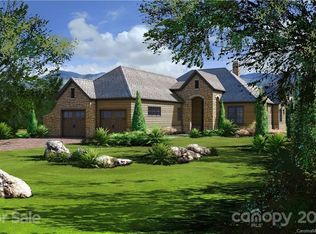
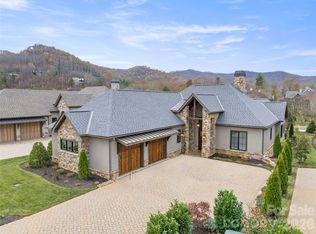
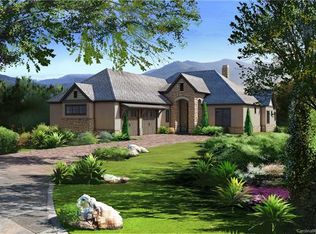
    Bathed in natural light with breathtaking mountain views, this elegant one-level residence in the exclusive private gated community of The Cliffs at Walnut Cove offers refined luxury and easy living. Spanning over 2,300 sq ft, it features 3 bedrooms, 3.5 baths, and a flowing open plan with 10-foot coffered ceilings and custom 6-inch oak floors. The gourmet kitchen is outfitted with quartz countertops, Thermador appliances, and a Wi-Fi-enabled range with gas cooktop. A striking stone fireplace and floating custom shelves anchor the living space, enhanced by Restoration Hardware lighting, and a state-of-the-art Sonos sound system perfects your main level entertaining space. The serene primary suite boasts heated bathroom floor, walk-in shower, California Closets, and beautiful bespoke cabinetry. The professionally landscaped grounds are maintained by the HOA, providing maintenance-free peace of mind. The only thing missing that completes this exquisite home is you! Membership Available.

    Zillow last checked:

    Listing updated:

    Listing Provided by:

    Josh Smith josh@walnutcoverealty.com,

    Walnut Cove Realty/Allen Tate/Beverly-Hanks

    Bought with:

    Sandi AuBuchon

    Premier Sotheby’s International Realty

    Source: Canopy MLS as distributed by MLS GRID,MLS#: 4203471MLS Logo

    Facts & features

    Interior

    Bedrooms & bathrooms
    • Bedrooms: 3
    • Bathrooms: 4
    • Full bathrooms: 3
    • 1/2 bathrooms: 1
    • Main level bedrooms: 3
    Primary bedroom
    • Level: Main
    Heating
    • Zoned
    Cooling
    • Central Air, Zoned
    Appliances
    • Included: Bar Fridge, Dishwasher, Disposal, Gas Range, Microwave, Refrigerator
    • Laundry: Laundry Room, Main Level
    Features
    • Flooring: Tile, Wood
    • Has basement: No
    • Fireplace features: Gas Log
    Interior area
    • Total structure area: 2,327
    • Total interior livable area: 2,327 sqft
    • Finished area above ground: 2,327
    • Finished area below ground: 0

    Property

    Parking
    • Total spaces: 2
    • Parking features: Attached Garage, Garage on Main Level
    • Attached garage spaces: 2
    Features
    • Levels: One
    • Stories: 1
    • Patio & porch: Rear Porch, Screened
    • Pool features: Community
    • Spa features: Community
    Lot
    • Size: 0.27 Acres
    • Features: Level
    Details
    • Parcel number: 962470107000000
    • Zoning: R-2
    • Special conditions: Standard

    Construction

    Type & style
    • Home type: SingleFamily
    • Property subtype: Single Family Residence
    Materials
    • Stucco, Stone
    • Foundation: Slab
    • Roof: Shingle
    Condition
    • New construction: No
    • Year built: 2021
    Details
    • Builder name: Cliffs Builders

    Utilities & green energy

    • Sewer: Public Sewer
    • Water: City

    Community & neighborhood

    Community
    • Community features: Clubhouse, Fitness Center, Gated, Golf, Pond, Putting Green, Tennis Court(s), Walking Trails
    Location
    • Region: Arden
    • Subdivision: The Cliffs at Walnut Cove

    HOA & financial

    HOA
    • Has HOA: Yes
    • HOA fee: $3,315 annually
    • Association name: Walnut Cove POA
    • Second HOA fee: $1,905 quarterly
    • Second association name: Meadowview POA

    Other

    Other facts
    • Listing terms: Cash,Conventional
    • Road surface type: Brick, Paved

    Price history

    DateEventPrice
    6/17/2025Sold$1,610,000-5%$692/sqft
    Source: Canopy MLS as distributed by MLS GRID #4203471 Report a problem
    5/22/2025Listed for sale$1,695,000+8%$728/sqft
    Source: Canopy MLS as distributed by MLS GRID #4203471 Report a problem
    10/5/2023Sold$1,570,000+1.3%$675/sqft
    Source: Public Record Report a problem
    4/14/2022Sold$1,550,000-2.8%$666/sqft
    Source: Canopy MLS as distributed by MLS GRID #3829279 Report a problem
    3/26/2022Pending sale$1,595,000$685/sqft
    Source: Canopy MLS as distributed by MLS GRID #3829279 Report a problem
    3/8/2022Price change$1,595,000-3.3%$685/sqft
    Source: Canopy MLS as distributed by MLS GRID #3829279 Report a problem
    2/12/2022Listed for sale$1,649,000+26.8%$709/sqft
    Source: Canopy MLS as distributed by MLS GRID #3829279 Report a problem
    2/1/2022Sold$1,300,000+16.6%$559/sqft
    Source: Public Record Report a problem
    1/1/2021Listing removed$1,115,000$479/sqft
    Source: Walnut Cove Realty LLC #3656143 Report a problem
    10/9/2020Price change$1,115,000+2.8%$479/sqft
    Source: Walnut Cove Realty LLC #3656143 Report a problem
    9/3/2020Listed for sale$1,085,000$466/sqft
    Source: Walnut Cove Realty LLC #3656143 Report a problem

    Public tax history

    YearProperty taxesTax assessment
    2025$6,298 +4.7%$977,100
    2024$6,015 +3.3%$977,100
    2023$5,824 +1.7%$977,100
    2022$5,726 +427.3%$977,100 +427.3%
    2021$1,086 -7%$185,300
    2020$1,167 $185,300
    2019$1,167 $185,300
    2018$1,167 $185,300
    2017$1,167 $185,300
    2016$1,167 -9.4%$185,300
    2015$1,288 $185,300
    2014$1,288 $185,300
    2013-- $185,300 -17.6%
    2012-- $225,000
    2011-- $225,000
    2010-- $225,000
    2009-- $225,000

    Find assessor info on the county website

    Neighborhood: 28704

    Nearby schools

    GreatSchools rating
    Schools provided by the listing agent
    • Elementary: Avery's Creek/Koontz
    • Middle: Valley Springs
    • High: T.C. Roberson

    Source: Canopy MLS as distributed by MLS GRID. This data may not be complete. We recommend contacting the local school district to confirm school assignments for this home.

    Get a cash offer in 3 minutes
    Find out how much your home could sell for in as little as 3 minutes with a no-obligation cash offer.
    Estimated market value
    $1,545,200
    Get a cash offer in 3 minutes
    Find out how much your home could sell for in as little as 3 minutes with a no-obligation cash offer.
    Estimated market value
    $1,545,200