Skip main navigation
Sold for $1,250,000
  • $1,250,000

    11 Hawk Ct, East Brunswick, NJ 08816

    4beds
    2,952sqft
    Single Family Residence
    Built in 2003
    10,079.78 Square Feet Lot
    $1,261,500 Zestimate®
    $423/sqft
    $4,497 Estimated rent

    Home value

    $1,261,500

    $1.15M - $1.39M

    $4,497/mo

    Zestimate® history
    Loading
    Loading...

    Owner options

    List your home for rent

    $4,497/mo

    Rent Zestimate®

    Find your next renter with Zillow Rental Manager. Plus, with online applications, you can quickly screen prospective tenants – for free.

    Learn more

    $4,497/mo

    Rent Zestimate®

    Refinance and save

    $8,560/mo

    Est. payment

    Refinancing to a lower rate could help reduce your monthly payments and save thousands over the life of the loan.

    See today's rates

    $8,560/mo

    Est. payment

    Explore your selling options

    Work with a Zillow partner agent

    Leverage their expertise and Zillow's premium Showcase listings to get your home seen by more buyers.

    Get started

    List with your own agent

    Get your home in front of millions of buyers by listing it on Zillow.

    Learn how to do it

    Sell it yourself

    Take full control of how buyers see your home on Zillow by listing For Sale by Owner (FSBO).

    List your home

    What's special

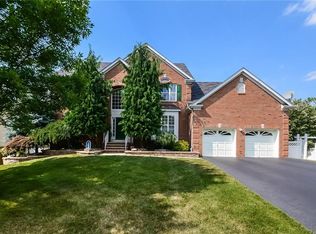
    East Brunswick 4-bedroom plus office, 2.5-bath stunner with a walk-out basement, cathedral ceilings, and a beautifully updated interior. The main level was designed for entertaining, with a spacious family room featuring cathedral ceilings, a gas fireplace, and plenty of natural light. It flows seamlessly into the heart of the home a generous kitchen with gleaming granite countertops, a massive center island, and an abundance of cabinet space. There's even a dedicated breakfast nook for casual dining, and a formal dining room just off the kitchen, perfect for hosting dinner parties. The 1st floor also features a private home office tucked near the front of the home for privacy. The front living room, currently used as a playroom, offers flexible space for any lifestyle. A dedicated laundry room is also conveniently located on this level. Upstairs, the oversized primary suite feels like its own wing two finished walk-in closets, a large sitting area (which can easily function as a nursery or fifth bedroom), and a spa-like bath with soaking tub, stall shower, dual vanities, and private water closet. Down the hall are three more well-sized bedrooms, all with finished closets, and a full hall bath. The walk-out basement is the true showpiece bright, open, and designed more like a third level than a typical basement. A custom accent wall with electric fireplace creates the perfect spot for movie nights or game day, with plenty of room left for recreation and storage. Additional highlights include: new roof (2024), new HVAC for the first floor (2023), hot water heater (2023), smart thermostat, Ring cameras at multiple points, and MyQ-enabled garage access. Fresh tile in the kitchen, new carpet in the basement, and light-filtering blinds throughout the home add to the polished, move-in-ready feel. Set in one of East Brunswick's most convenient locations with top-rated schools, easy access to Rutgers, major hospitals, public transportation, and an impressive mix of international dining just minutes away. Showings begin June 7

    Zillow last checked:

    Listing updated:

    Listed by:

    KIMBERLY BROWNLIE,

    RE/MAX FIRST REALTY, INC. 732-257-3500

    Source: All Jersey MLS,MLS#: 2561728MMLS Logo

    Facts & features

    Interior

    Bedrooms & bathrooms
    • Bedrooms: 4
    • Bathrooms: 3
    • Full bathrooms: 2
    • 1/2 bathrooms: 1
    Primary bedroom
    • Features: Full Bath, Sitting Area, Two Sinks, Walk-In Closet(s)
    • Area: 280
    • Dimensions: 14 x 20
    Bedroom 2
    • Area: 180
    • Dimensions: 15 x 12
    Bedroom 3
    • Area: 154
    • Dimensions: 14 x 11
    Bedroom 4
    • Area: 120
    • Dimensions: 10 x 12
    Bathroom
    • Features: Stall Shower and Tub, Two Sinks
    Dining room
    • Features: Formal Dining Room
    • Area: 208
    • Dimensions: 13 x 16
    Family room
    • Area: 352
    • Length: 22
    Kitchen
    • Features: Kitchen Island, Eat-in Kitchen, Granite/Corian Countertops, Pantry, Separate Dining Area
    • Area: 832
    • Dimensions: 26 x 32
    Living room
    • Area: 270
    • Dimensions: 15 x 18
    Basement
    • Area: 1476
    Heating
    • Forced Air
    Cooling
    • Central Air
    Appliances
    • Included: Dishwasher, Dryer, Gas Range/Oven, Microwave, Refrigerator, Washer, Gas Water Heater
    Features
    • Blinds, Cathedral Ceiling(s), Firealarm, High Ceilings, Security System, Skylight, Dining Room, Bath Half, Family Room, Entrance Foyer, Kitchen, Laundry Room, Library/Office, Living Room, 4 Bedrooms, Bath Main, Bath Full, Attic
    • Flooring: Wood
    • Windows: Blinds, Skylight(s)
    • Basement: Finished, Daylight, Recreation Room, Storage Space, Utility Room
    • Number of fireplaces: 2
    • Fireplace features: Gas, Decorative
    Interior area
    • Total structure area: 2,952
    • Total interior livable area: 2,952 sqft

    Property

    Parking
    • Total spaces: 2
    • Parking features: 2 Car Width, Attached, Garage Door Opener
    • Attached garage spaces: 2
    • Has uncovered spaces: Yes
    Features
    • Levels: Three Or More
    • Stories: 3
    • Patio & porch: Deck
    • Exterior features: Deck, Lawn Sprinklers, Sidewalk, Yard
    Lot
    • Size: 10,079 sqft
    • Features: Cul-De-Sac, Dead - End Street
    Details
    • Parcel number: 0400085000000022
    • Zoning: R3

    Construction

    Type & style
    • Home type: SingleFamily
    • Architectural style: Colonial
    • Property subtype: Single Family Residence
    Materials
    • Roof: Asphalt
    Condition
    • Year built: 2003

    Utilities & green energy

    • Gas: Natural Gas
    • Sewer: Public Sewer
    • Water: Public
    • Utilities for property: Underground Utilities

    Community & neighborhood

    Security
    • Security features: Fire Alarm, Security System
    Community
    • Community features: Sidewalks
    Location
    • Region: East Brunswick

    HOA & financial

    HOA
    • Services included: Common Area Maintenance
    Other financial information
    • Additional fee information: Maintenance Expense: $125 Monthly

    Other

    Other facts
    • Ownership: Fee Simple

    Price history

    DateEventPrice
    12/15/2025Sold$1,250,000$423/sqft
    Source: Public Record Report a problem
    7/25/2025Sold$1,250,000+11.1%$423/sqft
    Source: All Jersey MLS #2561728M Report a problem
    6/18/2025Contingent$1,125,000$381/sqft
    Source: All Jersey MLS #2561728M Report a problem
    6/7/2025Listed for sale$1,125,000+60.7%$381/sqft
    Source: All Jersey MLS #2561728M Report a problem
    11/12/2020Sold$700,000-4%$237/sqft
    Source: MoreMLS #22003544 Report a problem
    10/9/2020Pending sale$729,000$247/sqft
    Source: ABSOLUTE HOMES REALTY, LLC #2007992 Report a problem
    9/23/2020Price change$729,000-0.7%$247/sqft
    Source: Absolute Homes Realty, LLC #22003544 Report a problem
    9/7/2020Price change$734,000-0.5%$249/sqft
    Source: Absolute Homes Realty, LLC #22003544 Report a problem
    8/18/2020Price change$738,000-0.1%$250/sqft
    Source: Absolute Homes Realty, LLC #22003544 Report a problem
    8/8/2020Price change$738,500-0.1%$250/sqft
    Source: Absolute Homes Realty, LLC #22003544 Report a problem
    6/25/2020Price change$739,000-0.7%$250/sqft
    Source: Absolute Homes Realty, LLC #22003544 Report a problem
    6/22/2020Price change$744,000-0.1%$252/sqft
    Source: Absolute Homes Realty, LLC #22003544 Report a problem
    5/19/2020Price change$745,000-0.5%$252/sqft
    Source: Absolute Homes Realty, LLC #22003544 Report a problem
    3/3/2020Price change$749,000-0.7%$254/sqft
    Source: Absolute Homes Realty, LLC #22003544 Report a problem
    1/15/2020Price change$754,000-0.7%$255/sqft
    Source: ABSOLUTE HOMES REALTY, LLC #2007992 Report a problem
    1/4/2020Price change$759,000-1.3%$257/sqft
    Source: ABSOLUTE HOMES REALTY, LLC #2007992 Report a problem
    12/4/2019Price change$769,000-1.3%$261/sqft
    Source: ABSOLUTE HOMES REALTY, LLC #2007992 Report a problem
    11/15/2019Listed for sale$779,000+43.7%$264/sqft
    Source: ABSOLUTE HOMES REALTY, LLC #2007992 Report a problem
    7/11/2019Sold$542,000-34.3%$184/sqft
    Source: Public Record Report a problem
    8/23/2005Sold$825,000+60.1%$279/sqft
    Source: Public Record Report a problem
    6/20/2003Sold$515,362$175/sqft
    Source: Public Record Report a problem

    Public tax history

    YearProperty taxesTax assessment
    2025$19,565 $165,500
    2024$19,565 +2.8%$165,500
    2023$19,036 +0.3%$165,500
    2022$18,971 +2.9%$165,500
    2021$18,432 -1.3%$165,500
    2020$18,680 +2.9%$165,500
    2019$18,154 $165,500
    2018$18,154 +3.8%$165,500
    2017$17,488 +2.6%$165,500
    2016$17,050 +2.2%$165,500
    2015$16,686 +4%$165,500
    2014$16,044 +3.1%$165,500
    2013$15,564 +2.2%$165,500
    2012$15,228 -14.6%$165,500
    2011$17,839 +0.7%$165,500 -19%
    2010$17,706 +3.3%$204,200
    2009$17,132 $204,200
    2008-- $204,200
    2007-- $204,200
    2006-- $204,200 +5.1%
    2005-- $194,200
    2004$9,404 $194,200

    Find assessor info on the county website

    Neighborhood: 08816

    Nearby schools

    GreatSchools rating
    Get a cash offer in 3 minutes
    Find out how much your home could sell for in as little as 3 minutes with a no-obligation cash offer.
    Estimated market value
    $1,261,500
    Get a cash offer in 3 minutes
    Find out how much your home could sell for in as little as 3 minutes with a no-obligation cash offer.
    Estimated market value
    $1,261,500