Skip main navigation
Sold for $935,000
Street View
  • $935,000

    12 Hawk Ct, East Brunswick, NJ 08816

    4beds
    2,294sqft
    Single Family Residence
    Built in 2003
    10,097.21 Square Feet Lot
    $962,900 Zestimate®
    $408/sqft
    $3,507 Estimated rent

    Home value

    $962,900

    $876,000 - $1.06M

    $3,507/mo

    Zestimate® history
    Loading
    Loading...

    Owner options

    List your home for rent

    $3,507/mo

    Rent Zestimate®

    Find your next renter with Zillow Rental Manager. Plus, with online applications, you can quickly screen prospective tenants – for free.

    Learn more

    $3,507/mo

    Rent Zestimate®

    Refinance and save

    $6,407/mo

    Est. payment

    Refinancing to a lower rate could help reduce your monthly payments and save thousands over the life of the loan.

    See today's rates

    $6,407/mo

    Est. payment

    Explore your selling options

    Work with a Zillow partner agent

    Leverage their expertise and Zillow's premium Showcase listings to get your home seen by more buyers.

    Get started

    List with your own agent

    Get your home in front of millions of buyers by listing it on Zillow.

    Learn how to do it

    Sell it yourself

    Take full control of how buyers see your home on Zillow by listing For Sale by Owner (FSBO).

    List your home

    What's special

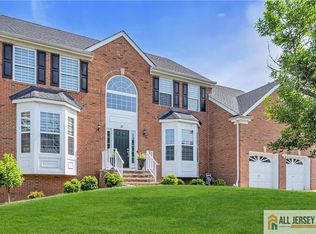
    Highest and Best due 3/18 at noon. Nestled in quiet East Mill Estates, this beautifully maintained brick-front Colonial that has been freshly repainted offers 4 bedrooms, 2.5 bathrooms. Step into the inviting two-story foyer with gleaming hardwood floors, which seamlessly flow into the formal living and dining rooms. The kitchen and great room are open concept and light filled. The kitchen features 42'' wood cabinetry, granite countertops, a tile backsplash, and newer stainless steel appliances, a center island and pantry. Adjacent to the kitchen, the great room offers plush carpeting, a cozy gas fireplace, and a sliding glass door (2019) with built-in blinds leading to the backyard. A powder room completes the main level. Upstairs, the primary suite serves as a tranquil retreat with a double-door entry, two spacious walk-in closets, and an en-suite bathroom featuring dual sinks, a jetted tub, and a separate shower stall. Three additional carpeted bedrooms, a full hall bathroom and a laundry room complete the upper level. This home has been thoughtfully updated, with a Carrier furnace (2022), Carrier AC (2017), a Rheem hot water heater (2020), and a GAF Lifetime Roofing System (2023). The gutters were replaced in 2020, newer kitchen appliances, washer and dryer replaced in 2022 and the carpeting was refreshed in 2019. For electric vehicle owners, the garage is pre-wired for an electric car charger (2023)simply bring your charger. With its prime location, spacious layout, and numerous upgrades, this home is truly move-in ready.

    Zillow last checked:

    Listing updated:

    Listed by:

    KATHLEEN FROELICH,

    REDFIN CORPORATION 609-216-7035

    Source: All Jersey MLS,MLS#: 2561173MMLS Logo

    Facts & features

    Interior

    Bedrooms & bathrooms
    • Bedrooms: 4
    • Bathrooms: 3
    • Full bathrooms: 2
    • 1/2 bathrooms: 1
    Primary bedroom
    • Features: Full Bath, Two Sinks, Walk-In Closet(s)
    • Area: 256
    • Dimensions: 16 x 16
    Bedroom 2
    • Area: 154
    • Dimensions: 14 x 11
    Bedroom 3
    • Area: 154
    • Dimensions: 14 x 11
    Bedroom 4
    • Area: 110
    • Dimensions: 10 x 11
    Bathroom
    • Features: Jacuzzi-Type, Stall Shower and Tub, Tub Shower
    Dining room
    • Features: Formal Dining Room
    • Area: 132
    • Dimensions: 12 x 11
    Kitchen
    • Features: Kitchen Island, Eat-in Kitchen, Granite/Corian Countertops, Kitchen Exhaust Fan, Pantry
    • Area: 260
    • Dimensions: 20 x 13
    Living room
    • Area: 240
    • Dimensions: 16 x 15
    Basement
    • Area: 0
    Heating
    • Forced Air
    Cooling
    • Central Air
    Appliances
    • Included: Dishwasher, Dryer, Gas Range/Oven, Exhaust Fan, Refrigerator, Washer, Kitchen Exhaust Fan, Gas Water Heater
    Features
    • High Ceilings, Dining Room, Bath Half, Great Room, Entrance Foyer, Kitchen, Living Room, 4 Bedrooms, Bath Main, Bath Full, None
    • Flooring: Carpet, Ceramic Tile, Wood
    • Windows: Insulated Windows
    • Basement: Full, None
    • Number of fireplaces: 1
    • Fireplace features: Gas
    Interior area
    • Total structure area: 2,294
    • Total interior livable area: 2,294 sqft

    Property

    Parking
    • Total spaces: 2
    • Parking features: 2 Car Width, Attached, Built-In Garage, Garage Door Opener
    • Attached garage spaces: 2
    • Has uncovered spaces: Yes
    Features
    • Levels: Two
    • Stories: 2
    • Exterior features: Insulated Pane Windows, Yard
    • Has spa: Yes
    • Spa features: Bath
    Lot
    • Size: 10,097 sqft
    • Features: Cul-De-Sac
    Details
    • Parcel number: 0400085000000010
    • Zoning: R3

    Construction

    Type & style
    • Home type: SingleFamily
    • Architectural style: Colonial
    • Property subtype: Single Family Residence
    Materials
    • Roof: Asphalt
    Condition
    • Year built: 2003

    Utilities & green energy

    • Gas: Natural Gas
    • Sewer: Public Sewer
    • Water: Public
    • Utilities for property: Electricity Connected, Natural Gas Connected

    Community & neighborhood

    Location
    • Region: East Brunswick

    HOA & financial

    HOA
    • Has HOA: Yes
    • Services included: See remarks
    Other financial information
    • Additional fee information: Maintenance Expense: $125 Annually

    Other

    Other facts
    • Ownership: Fee Simple

    Price history

    DateEventPrice
    5/9/2025Sold$935,000+7.6%$408/sqft
    Source: All Jersey MLS #2561173M Report a problem
    3/21/2025Contingent$869,000$379/sqft
    Source: All Jersey MLS #2561173M Report a problem
    3/13/2025Listed for sale$869,000+42.5%$379/sqft
    Source: All Jersey MLS #2561173M Report a problem
    10/15/2007Sold$610,000+34.2%$266/sqft
    Source: Public Record Report a problem
    7/16/2003Sold$454,538$198/sqft
    Source: Public Record Report a problem

    Public tax history

    YearProperty taxesTax assessment
    2025$18,324 $155,000
    2024$18,324 +2.8%$155,000
    2023$17,828 +0.3%$155,000
    2022$17,768 +2.9%$155,000
    2021$17,262 -1.3%$155,000
    2020$17,495 +2.9%$155,000
    2019$17,002 $155,000
    2018$17,002 +3.8%$155,000
    2017$16,379 +2.6%$155,000
    2016$15,968 +2.2%$155,000
    2015$15,627 +4%$155,000
    2014$15,026 +3.1%$155,000
    2013$14,576 +2.2%$155,000
    2012$14,262 -1.5%$155,000
    2011$14,476 +0.7%$155,000 -6.5%
    2010$14,368 +3.3%$165,700
    2009$13,902 $165,700
    2008-- $165,700
    2007-- $165,700
    2006-- $165,700
    2005-- $165,700
    2004$7,597 $165,700

    Find assessor info on the county website

    Neighborhood: 08816

    Nearby schools

    GreatSchools rating
    Get a cash offer in 3 minutes
    Find out how much your home could sell for in as little as 3 minutes with a no-obligation cash offer.
    Estimated market value
    $962,900
    Get a cash offer in 3 minutes
    Find out how much your home could sell for in as little as 3 minutes with a no-obligation cash offer.
    Estimated market value
    $962,900