You must see this beautiful 4 bedroom 2.5 bath brick colonial home! Located in Daniel Boone School District, and situated nicely on a cul-de-sac lot, this home has everything you could want! The foyer entrance leads you into the main floor of this home, showcasing its upgraded flooring and modern paint and decor. To your left, you will find a large formal dining room with crown and chair rail molding, as well as plenty of natural light. To the right, a spacious formal living room opens into the family room which boasts custom shelving and built-ins, a whitewashed brick wood-burning fireplace that is also able to be converted to propane, and French doors leading to the deck. The large eat-in kitchen is equally impressive with plenty of cabinet and counter space, stainless steel appliances with convection oven, and built-in noodle board stove top cover. Through the kitchen, you will fall in love with the stylish mudroom/laundry room with custom woodworking and sizable pantry. A pretty powder room completes this main level. Upstairs you will find four bedrooms and a full hallway bathroom, all generously sized, including a master bedroom suite with two large windows, a modern open walk-in closet with custom shelving, and a full master bath with a separate double sink vanity area. Downstairs, the huge basement has outside egress, pre-existing heat and a/c vents, and is already being used for additional living space, so it could be easily finished. Outside, you will find a gorgeous covered cedar deck complete with skylights and ceiling fans, and a large .31 acre lot with mature landscaping and a storage shed. Other notable features of this great home include: double-paned replacement windows, new hot water heater (2023), newer HVAC system (2017), french drain system, water softener, and a 2-car side entry garage. A one-year home warranty is also included! So, call today for more information about this awesome home!
Sold for $437,500
$437,500
11 Heather Ct, Douglassville, PA 19518
4beds
2,339sqft
Single Family Residence
Built in 1988
0.31 Acres Lot
$474,000 Zestimate®
$187/sqft
$2,683 Estimated rent
Home value
$474,000
$450,000 - $498,000
$2,683/mo
Zestimate® history
Owner options
List your home for rent
$2,683/mo
Rent Zestimate®
Find your next renter with Zillow Rental Manager. Plus, with online applications, you can quickly screen prospective tenants – for free.
$2,683/mo
Rent Zestimate®
Refinance and save
$2,942/mo
Est. payment
Refinancing to a lower rate could help reduce your monthly payments and save thousands over the life of the loan.
$2,942/mo
Est. payment
Explore your selling options
Work with a Zillow partner agent
Leverage their expertise and Zillow's premium Showcase listings to get your home seen by more buyers.
Get startedList with your own agent
Get your home in front of millions of buyers by listing it on Zillow.
Learn how to do itSell it yourself
Take full control of how buyers see your home on Zillow by listing For Sale by Owner (FSBO).
List your homeWhat's special
Zillow last checked:
Listing updated:
Listed by:
Loretta Leibert 215-514-4872,
BHHS Homesale Realty- Reading Berks,
Listing Team: The Loretta Leibert Group
Bought with:
John Wagner, RS344160
Realty One Group Advocates
Source: Bright MLS,MLS#: PABK2044736
Facts & features
Interior
Bedrooms & bathrooms
- Bedrooms: 4
- Bathrooms: 3
- Full bathrooms: 2
- 1/2 bathrooms: 1
- Main level bathrooms: 1
Rooms
- Room types: Living Room, Dining Room, Primary Bedroom, Bedroom 2, Bedroom 3, Bedroom 4, Kitchen, Family Room, Half Bath
Basement
- Description: Percent Finished: 0.0
- Area: 0
Heating
- Forced Air, Electric
Cooling
- Central Air, Electric
Appliances
- Included: Dishwasher, Dryer, Freezer, Oven/Range - Electric, Refrigerator, Washer, Water Conditioner - Owned, Electric Water Heater
- Laundry: Main Level, Mud Room
Features
- Windows: Energy Efficient, Replacement
- Basement: Full
- Number of fireplaces: 1
- Fireplace features: Brick, Insert, Wood Burning
Interior area
- Total structure area: 2,339
- Total interior livable area: 2,339 sqft
- Finished area above ground: 2,339
- Finished area below ground: 0
Property
Parking
- Total spaces: 2
- Parking features: Garage Door Opener, Inside Entrance, Asphalt, Attached, Driveway
- Attached garage spaces: 2
- Has uncovered spaces: Yes
Accessibility
- Accessibility features: None
Features
- Levels: Two
- Stories: 2
- Patio & porch: Deck, Roof
- Exterior features: Sidewalks
- Pool features: None
Lot
- Size: 0.31 Acres
- Features: Cul-De-Sac
Details
- Additional structures: Above Grade, Below Grade
- Parcel number: 24536409058469
- Zoning: RESIDENTIAL
- Special conditions: Standard
Construction
Type & style
- Home type: SingleFamily
- Architectural style: Colonial
- Property subtype: Single Family Residence
Materials
- Vinyl Siding, Aluminum Siding
- Foundation: Other
- Roof: Asphalt
Condition
- New construction: No
- Year built: 1988
Utilities & green energy
- Sewer: Public Sewer
- Water: Public
Community & HOA
Community
- Subdivision: None Available
HOA
- Has HOA: No
Location
- Region: Douglassville
- Municipality: AMITY TWP
Financial & listing details
- Price per square foot: $187/sqft
- Tax assessed value: $164,600
- Annual tax amount: $7,194
- Date on market: 6/20/2024
- Listing agreement: Exclusive Right To Sell
- Inclusions: Kitchen Refrigerator, Garage Refrigerator, Washer, Dryer, Snowblower, Push Mower (all In As Is Condition)
- Ownership: Fee Simple
Price history
| Date | Event | Price |
|---|---|---|
| 7/26/2024 | Sold | $437,500-0.5%$187/sqft |
Source:  Bright MLS #PABK2044736 Report a problem Bright MLS #PABK2044736 Report a problem | ||
| 6/28/2024 | Pending sale | $439,900$188/sqft |
Source: Bright MLS #PABK2044736 Report a problem | ||
| 6/26/2024 | Listing removed | $439,900$188/sqft |
Source:  Berkshire Hathaway HomeServices Homesale Realty #PABK2044736 Report a problem Berkshire Hathaway HomeServices Homesale Realty #PABK2044736 Report a problem | ||
| 6/20/2024 | Listed for sale | $439,900+50.7%$188/sqft |
Source: Bright MLS #PABK2044736 Report a problem | ||
| 8/4/2020 | Sold | $292,000-2.7%$125/sqft |
Source: Public Record Report a problem | ||
| 6/9/2020 | Pending sale | $300,000$128/sqft |
Source: RE/MAX Achievers #PABK357906 Report a problem | ||
| 5/24/2020 | Listed for sale | $300,000$128/sqft |
Source: RE/MAX Achievers-Collegeville #PABK357906 Report a problem | ||
Public tax history
| Year | Property taxes | Tax assessment |
|---|---|---|
| 2025 | $7,622 +3.8% | $164,600 |
| 2024 | $7,344 +2.1% | $164,600 |
| 2023 | $7,194 +1.3% | $164,600 |
| 2022 | $7,101 +2.6% | $164,600 |
| 2021 | $6,920 | $164,600 |
| 2020 | $6,920 +1.8% | $164,600 |
| 2019 | $6,797 +2.1% | $164,600 |
| 2018 | $6,659 +2.4% | $164,600 |
| 2017 | $6,505 +332.6% | $164,600 |
| 2016 | $1,504 | $164,600 |
| 2015 | $1,504 | $164,600 |
| 2014 | -- | $164,600 |
| 2013 | -- | $164,600 |
| 2012 | -- | $164,600 |
| 2011 | -- | $164,600 |
| 2010 | -- | $164,600 |
| 2009 | -- | $164,600 |
| 2008 | -- | $164,600 |
| 2007 | -- | $164,600 |
| 2006 | -- | $164,600 |
| 2005 | -- | $164,600 |
| 2004 | -- | $164,600 |
| 2003 | -- | $164,600 |
| 2002 | -- | $164,600 |
| 2000 | -- | $164,600 |
Find assessor info on the county website
Neighborhood: Amity Gardens
Nearby homes
- $342,0003 bd3 ba2.6k sqft1043 Ben Franklin Hwy W, Douglassville, PA 19518Sold
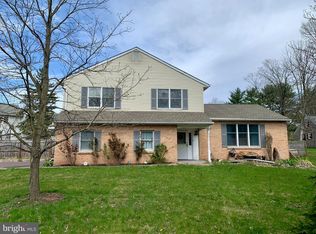
- $375,0004 bd3 ba2.6k sqft12 Heather Ct, Douglassville, PA 19518Sold
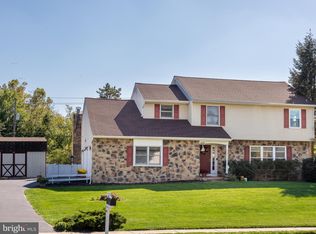
- $433,9004 bd2 ba2.3k sqft10 Heather Ct, Douglassville, PA 19518Off Market
- $427,0004 bd2 ba2.1k sqft3 Heather Ct, Douglassville, PA 19518Off Market
- $450,0004 bd3 ba3k sqft2 Heather Ct, Douglassville, PA 19518Sold
- $375,9004 bd2 ba1.8k sqft13 Heather Ct, Douglassville, PA 19518Off Market
- $450,4003 bd2 ba2.9k sqft8 Heather Ct, Douglassville, PA 19518Off Market
- $379,7003 bd2 ba1.3k sqft1047 Ben Franklin Hwy W, Douglassville, PA 19518Off Market
Nearby schools
GreatSchools rating
- NADaniel Boone Area Primary CenterGrades: K-1Distance: 1.2 mi
- 6/10Daniel Boone Area Middle SchoolGrades: 5-8Distance: 2.7 mi
- 7/10Daniel Boone Area High SchoolGrades: 9-12Distance: 3 mi
Schools provided by the listing agent
- High: Daniel Boone
- District: Daniel Boone Area
Source: Bright MLS. This data may not be complete. We recommend contacting the local school district to confirm school assignments for this home.
Get a cash offer in 3 minutes
Find out how much your home could sell for in as little as 3 minutes with a no-obligation cash offer.
Estimated market value
$474,000
Get a cash offer in 3 minutes
Find out how much your home could sell for in as little as 3 minutes with a no-obligation cash offer.
Estimated market value
$474,000
Nearby cities
Nearby neighborhoods
Nearby zip codes
Other Douglassville Topics
