Welcome to 12 Heather Ct., a colonial haven nestled in the serenity of a quiet community within the esteemed Daniel Boone School District. This charming residence, with its inviting stone exterior, sits proudly on a large level lot, complete with a fenced-in back yard—an ideal retreat for both relaxation and recreation. Step into the home through a grand foyer that bathes in natural light, accentuating the hardwood flooring that graces much of the first floor. The front living room, adorned with three windows overlooking the front yard, seamlessly transitions into the formal dining room—a perfect setting for gatherings and celebrations. The kitchen, a culinary delight, features an abundance of white cabinetry, coordinating black appliances, a tasteful tile backsplash, and a convenient pass-through overlooking the eat-in space. Beyond the French doors awaits a delightful 3-season room, a tranquil spot to savor the changing seasons. The spacious family room, a focal point of comfort, boasts a fireplace with a stone hearth and a large mantle. Double sliders beckon you to the charming back yard a space designed for both relaxation and entertainment. Upstairs, the large primary bedroom welcomes you with open arms and is accompanied by a private ensuite. Three additional bedrooms are conveniently located down the hall with a centrally placed bathroom. The finished basement presents an ideal entertaining space, complete with recessed lighting—a perfect venue for gatherings and celebrations. As the seasons change, enjoy the fall breeze on the back deck, hosting the final cookouts, or watch the family play in the fenced-in yard. The covered porch off the 3-season room ensures all-weather enjoyment, allowing you to embrace the outdoors regardless of the elements. Buy with peace of mind with the recently replaced new roof 2020. Conveniently located near major transportation routes, this home is tailored for both the commuter and the local enthusiast. Embrace the lifestyle that 12 Heather Ct. offers—a perfect blend of comfort, style, and convenience.
Sold for $375,000
$375,000
12 Heather Ct, Douglassville, PA 19518
4beds
2,632sqft
Single Family Residence
Built in 1988
0.44 Acres Lot
$461,600 Zestimate®
$142/sqft
$2,888 Estimated rent
Home value
$461,600
$439,000 - $485,000
$2,888/mo
Zestimate® history
Owner options
List your home for rent
$2,888/mo
Rent Zestimate®
Find your next renter with Zillow Rental Manager. Plus, with online applications, you can quickly screen prospective tenants – for free.
$2,888/mo
Rent Zestimate®
Refinance and save
$2,503/mo
Est. payment
Refinancing to a lower rate could help reduce your monthly payments and save thousands over the life of the loan.
$2,503/mo
Est. payment
Explore your selling options
Work with a Zillow partner agent
Leverage their expertise and Zillow's premium Showcase listings to get your home seen by more buyers.
Get startedList with your own agent
Get your home in front of millions of buyers by listing it on Zillow.
Learn how to do itSell it yourself
Take full control of how buyers see your home on Zillow by listing For Sale by Owner (FSBO).
List your homeWhat's special
Natural lightColonial havenTasteful tile backsplashLarge level lotFrench doorsStone hearth
Zillow last checked:
Listing updated:
Listed by:
Molly Caso 484-883-7246,
Keller Williams Real Estate -Exton
Bought with:
Molly Caso, RS322644
Keller Williams Real Estate -Exton
Source: Bright MLS,MLS#: PABK2036358
Facts & features
Interior
Bedrooms & bathrooms
- Bedrooms: 4
- Bathrooms: 3
- Full bathrooms: 2
- 1/2 bathrooms: 1
- Main level bathrooms: 1
Basement
- Area: 0
Heating
- Heat Pump, Natural Gas
Cooling
- Central Air, Electric
Appliances
- Included: Electric Water Heater
- Laundry: Main Level
Features
- Basement: Full,Partially Finished
- Number of fireplaces: 1
- Fireplace features: Wood Burning
Interior area
- Total structure area: 2,632
- Total interior livable area: 2,632 sqft
- Finished area above ground: 2,632
- Finished area below ground: 0
Property
Parking
- Total spaces: 6
- Parking features: Garage Faces Side, Asphalt, Driveway, Attached
- Attached garage spaces: 2
- Uncovered spaces: 4
Accessibility
- Accessibility features: None
Features
- Levels: Two
- Stories: 2
- Pool features: None
Lot
- Size: 0.44 Acres
Details
- Additional structures: Above Grade, Below Grade
- Parcel number: 24536409057462
- Zoning: 111 RESIDENTIAL
- Special conditions: Standard
Construction
Type & style
- Home type: SingleFamily
- Architectural style: Colonial
- Property subtype: Single Family Residence
Materials
- Vinyl Siding, Aluminum Siding
- Foundation: Permanent
Condition
- New construction: No
- Year built: 1988
Utilities & green energy
- Sewer: Public Sewer
- Water: Public
Community & HOA
Community
- Subdivision: None Available
HOA
- Has HOA: No
Location
- Region: Douglassville
- Municipality: AMITY TWP
Financial & listing details
- Price per square foot: $142/sqft
- Tax assessed value: $167,000
- Annual tax amount: $7,298
- Date on market: 10/27/2023
- Listing agreement: Exclusive Right To Sell
- Listing terms: Cash,Conventional,FHA,VA Loan
- Inclusions: Refrigerator
- Exclusions: Washer, Dryer
- Ownership: Fee Simple
Price history
| Date | Event | Price |
|---|---|---|
| 1/24/2024 | Sold | $375,000-6.3%$142/sqft |
Source:  Bright MLS #PABK2036358 Report a problem Bright MLS #PABK2036358 Report a problem | ||
| 11/6/2023 | Contingent | $400,000$152/sqft |
Source: Bright MLS #PABK2036358 Report a problem | ||
| 10/27/2023 | Listed for sale | $400,000$152/sqft |
Source: Bright MLS #PABK2036358 Report a problem | ||
Public tax history
| Year | Property taxes | Tax assessment |
|---|---|---|
| 2025 | $7,733 +3.8% | $167,000 |
| 2024 | $7,451 +2.1% | $167,000 |
| 2023 | $7,298 +1.3% | $167,000 |
| 2022 | $7,205 +2.6% | $167,000 |
| 2021 | $7,021 | $167,000 |
| 2020 | $7,021 +1.8% | $167,000 |
| 2019 | $6,896 +2.1% | $167,000 |
| 2018 | $6,756 +2.4% | $167,000 |
| 2017 | $6,600 +332.6% | $167,000 |
| 2016 | $1,526 | $167,000 |
| 2015 | $1,526 | $167,000 |
| 2014 | -- | $167,000 |
| 2013 | -- | $167,000 |
| 2012 | -- | $167,000 |
| 2011 | -- | $167,000 |
| 2010 | -- | $167,000 |
| 2009 | -- | $167,000 |
| 2008 | -- | $167,000 |
| 2007 | -- | $167,000 |
| 2006 | -- | $167,000 |
| 2005 | -- | $167,000 |
| 2004 | -- | $167,000 |
| 2003 | -- | $167,000 |
| 2002 | -- | $167,000 |
| 2000 | -- | $167,000 |
Find assessor info on the county website
Neighborhood: Amity Gardens
Nearby homes
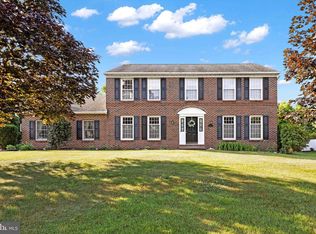
- $437,5004 bd3 ba2.3k sqft11 Heather Ct, Douglassville, PA 19518Sold
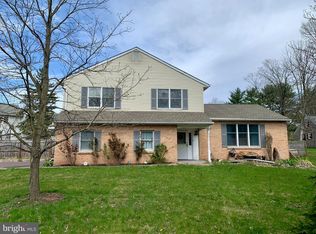
- $376,0004 bd2 ba1.8k sqft13 Heather Ct, Douglassville, PA 19518Off Market
- $342,0003 bd3 ba2.6k sqft1043 Ben Franklin Hwy W, Douglassville, PA 19518Sold
- $450,0004 bd3 ba3k sqft2 Heather Ct, Douglassville, PA 19518Sold

- $427,0004 bd2 ba2.1k sqft3 Heather Ct, Douglassville, PA 19518Off Market
- $433,9004 bd2 ba2.3k sqft10 Heather Ct, Douglassville, PA 19518Off Market
- $325,0002 bd2 ba1.5k sqft1 Heather Ct, Douglassville, PA 19518Sold
- $489,9004 bd3 ba2.4k sqft4 Heather Ct, Douglassville, PA 19518Off Market
Nearby schools
GreatSchools rating
- NADaniel Boone Area Primary CenterGrades: K-1Distance: 1.2 mi
- 6/10Daniel Boone Area Middle SchoolGrades: 5-8Distance: 2.8 mi
- 7/10Daniel Boone Area High SchoolGrades: 9-12Distance: 3 mi
Schools provided by the listing agent
- District: Daniel Boone Area
Source: Bright MLS. This data may not be complete. We recommend contacting the local school district to confirm school assignments for this home.
Get a cash offer in 3 minutes
Find out how much your home could sell for in as little as 3 minutes with a no-obligation cash offer.
Estimated market value
$461,600
Get a cash offer in 3 minutes
Find out how much your home could sell for in as little as 3 minutes with a no-obligation cash offer.
Estimated market value
$461,600
Nearby cities
Nearby neighborhoods
Nearby zip codes
Other Douglassville Topics
