OPEN HOUSE July 19th and 20th from 1:00-3:00!! Whether you're looking for one-floor living or the perfect starter home, your search is over. This adorable rancher sits on a spacious corner lot at the entrance of a great, walkable community and has so much to offer. The walkway along the well manicured gardens will lead you to the welcoming breezy porch. The first room you'll see when you enter the home is the living room. It's the perfect size for a comfy couch big enough for the whole family and is somehow both cozy and roomy simultaneously. Centrally located in the middle of the home, the large eat-in kitchen has been tastefully updated with recently painted cabinets, a butcher block countertop and newer appliances. It's just waiting to host the next holiday gathering. Just off of the kitchen is a room that could easily be transformed into a dining room, if so desired. The two nice-sized bedrooms are conveniently located on the west side of the home along with the larger of the two full baths. The east side of the home has a large all purpose room that has so many uses. Right now it's a music room/home office but it can be used as a family room. gaming room, play room, or crafting room. The convenient second full bath along with the large laundry and mechanical room is also on the east end. In the evening relax and unwind on the large, freshly painted deck that has plenty of room for a portable firepit so you can use it well into the cooler months. The one-car garage provides extra storage if you choose to park your car in the large, two-car driveway. In every room of this house details have not been overlooked, from the tastefully chosen paint colors to the light fixtures, countertops and flooring, this house is 100% move-in ready. Even the HVAC system is newer! You don't have to change a thing. This home is close to Ben Franklin Highway and just minutes from Routes 422 and 100. Shopping and restaurants are also nearby making this the home one not to miss!
Sold for $325,000
$325,000
1 Heather Ct, Douglassville, PA 19518
2beds
1,544sqft
Single Family Residence
Built in 1987
0.29 Acres Lot
$343,200 Zestimate®
$210/sqft
$1,961 Estimated rent
Home value
$343,200
$316,000 - $371,000
$1,961/mo
Zestimate® history
Owner options
List your home for rent
$1,961/mo
Rent Zestimate®
Find your next renter with Zillow Rental Manager. Plus, with online applications, you can quickly screen prospective tenants – for free.
$1,961/mo
Rent Zestimate®
Refinance and save
$2,186/mo
Est. payment
Refinancing to a lower rate could help reduce your monthly payments and save thousands over the life of the loan.
$2,186/mo
Est. payment
Explore your selling options
Work with a Zillow partner agent
Leverage their expertise and Zillow's premium Showcase listings to get your home seen by more buyers.
Get startedList with your own agent
Get your home in front of millions of buyers by listing it on Zillow.
Learn how to do itSell it yourself
Take full control of how buyers see your home on Zillow by listing For Sale by Owner (FSBO).
List your homeWhat's special
Large freshly painted deckWell manicured gardensNice-sized bedroomsSpacious corner lotRecently painted cabinetsBreezy porchPortable firepit
Zillow last checked:
Listing updated:
Listed by:
Ashley Custer 610-764-1659,
Realty One Group Exclusive
Bought with:
Ed Spayd, RS276480
RE/MAX Of Reading
Source: Bright MLS,MLS#: PABK2059602
Facts & features
Interior
Bedrooms & bathrooms
- Bedrooms: 2
- Bathrooms: 2
- Full bathrooms: 2
- Main level bathrooms: 2
- Main level bedrooms: 2
Rooms
- Room types: Additional Bedroom
Other
- Level: Main
Heating
- Heat Pump, Electric
Cooling
- Central Air, Electric
Appliances
- Included: Dishwasher, Electric Water Heater
- Laundry: Hookup, Main Level
Features
- Breakfast Area, Entry Level Bedroom, Formal/Separate Dining Room
- Has basement: No
- Has fireplace: No
Interior area
- Total structure area: 1,544
- Total interior livable area: 1,544 sqft
- Finished area above ground: 1,544
- Finished area below ground: 0
Property
Parking
- Total spaces: 2
- Parking features: Garage Faces Front, Attached
- Attached garage spaces: 2
Accessibility
- Accessibility features: 2+ Access Exits, No Stairs
Features
- Levels: One
- Stories: 1
- Pool features: None
Lot
- Size: 0.29 Acres
Details
- Additional structures: Above Grade, Below Grade
- Parcel number: 24536409055577
- Zoning: RESI
- Special conditions: Standard
Construction
Type & style
- Home type: SingleFamily
- Architectural style: Ranch/Rambler
- Property subtype: Single Family Residence
Materials
- Frame, Masonry
- Foundation: Slab
- Roof: Asphalt
Condition
- Very Good
- New construction: No
- Year built: 1987
- Major remodel year: 2021
Utilities & green energy
- Sewer: Public Sewer
- Water: Public
Community & HOA
Community
- Subdivision: None Available
HOA
- Has HOA: No
Location
- Region: Douglassville
- Municipality: AMITY TWP
Financial & listing details
- Price per square foot: $210/sqft
- Tax assessed value: $121,200
- Annual tax amount: $5,554
- Date on market: 7/19/2025
- Listing agreement: Exclusive Agency
- Listing terms: Conventional,Cash
- Inclusions: Kitchen Fridge, Garage Fridge, Floating Shelves, Washer, Dryer All In As-is Condition, No Monetary Value.
- Exclusions: Front Solar Lights, Tv Wall Mounts, Sound Bar, And Light Sconces Next To Tv In Living Room, Curtain Rods
- Ownership: Fee Simple
Price history
| Date | Event | Price |
|---|---|---|
| 9/3/2025 | Sold | $325,000-3.7%$210/sqft |
Source:  Bright MLS #PABK2059602 Report a problem Bright MLS #PABK2059602 Report a problem | ||
| 8/1/2025 | Pending sale | $337,500$219/sqft |
Source: Bright MLS #PABK2059602 Report a problem | ||
| 7/19/2025 | Listed for sale | $337,500+20.5%$219/sqft |
Source: Bright MLS #PABK2059602 Report a problem | ||
| 10/15/2021 | Sold | $280,000-3.4%$181/sqft |
Source: Bright MLS #PABK2002146 Report a problem | ||
| 9/13/2021 | Pending sale | $289,900$188/sqft |
Source: Bright MLS #PABK2002146 Report a problem | ||
| 9/3/2021 | Price change | $289,900-1.7%$188/sqft |
Source: Bright MLS #PABK2002146 Report a problem | ||
| 7/29/2021 | Listed for sale | $295,000+46%$191/sqft |
Source: Bright MLS #PABK2002146 Report a problem | ||
| 7/1/2021 | Sold | $202,000+57.8%$131/sqft |
Source: Public Record Report a problem | ||
| 10/29/2002 | Sold | $128,000$83/sqft |
Source: Public Record Report a problem | ||
Public tax history
| Year | Property taxes | Tax assessment |
|---|---|---|
| 2025 | $5,613 +3.8% | $121,200 |
| 2024 | $5,407 +2.1% | $121,200 |
| 2023 | $5,297 +1.3% | $121,200 |
| 2022 | $5,229 +2.6% | $121,200 |
| 2021 | $5,095 | $121,200 |
| 2020 | $5,095 +1.8% | $121,200 |
| 2019 | $5,004 +2.1% | $121,200 |
| 2018 | $4,903 +2.4% | $121,200 |
| 2017 | $4,790 +332.6% | $121,200 |
| 2016 | $1,107 | $121,200 |
| 2015 | $1,107 | $121,200 |
| 2014 | -- | $121,200 |
| 2013 | -- | $121,200 |
| 2012 | -- | $121,200 |
| 2011 | -- | $121,200 |
| 2010 | -- | $121,200 |
| 2009 | -- | $121,200 |
| 2008 | -- | $121,200 |
| 2007 | -- | $121,200 |
| 2006 | -- | $121,200 |
| 2005 | -- | $121,200 +1.8% |
| 2004 | -- | $119,000 |
| 2003 | -- | $119,000 |
| 2002 | -- | $119,000 |
| 2000 | -- | $119,000 |
Find assessor info on the county website
Neighborhood: Amity Gardens
Nearby homes
- $450,0004 bd3 ba3k sqft2 Heather Ct, Douglassville, PA 19518Sold

- $---- bd1 ba550 sqft110 Griffith Dr #B, Douglassville, PA 19518Off Market

- $449,9003 bd2 ba1.9k sqft110 Griffith Dr, Douglassville, PA 19518Coming Soon
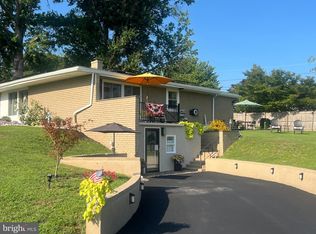
- $375,9004 bd2 ba1.8k sqft13 Heather Ct, Douglassville, PA 19518Off Market
- $427,0004 bd2 ba2.1k sqft3 Heather Ct, Douglassville, PA 19518Off Market
- $487,9004 bd3 ba2.4k sqft4 Heather Ct, Douglassville, PA 19518Off Market
- $380,8004 bd2 ba2.6k sqft111 Griffith Dr, Douglassville, PA 19518Off Market
- $375,0004 bd3 ba2.6k sqft12 Heather Ct, Douglassville, PA 19518Sold
Nearby schools
GreatSchools rating
- NADaniel Boone Area Primary CenterGrades: K-1Distance: 1.2 mi
- 6/10Daniel Boone Area Middle SchoolGrades: 5-8Distance: 2.7 mi
- 7/10Daniel Boone Area High SchoolGrades: 9-12Distance: 2.9 mi
Schools provided by the listing agent
- District: Daniel Boone Area
Source: Bright MLS. This data may not be complete. We recommend contacting the local school district to confirm school assignments for this home.
Get a cash offer in 3 minutes
Find out how much your home could sell for in as little as 3 minutes with a no-obligation cash offer.
Estimated market value
$343,200
Get a cash offer in 3 minutes
Find out how much your home could sell for in as little as 3 minutes with a no-obligation cash offer.
Estimated market value
$343,200
Nearby cities
Nearby neighborhoods
Nearby zip codes
Other Douglassville Topics
