Skip main navigation
Off market
  • $487,900

    4 Heather Ct, Douglassville, PA 19518

    4beds
    2,468sqft
    SingleFamily
    Built in 1988
    0.47 Acres Lot
    $487,900 Zestimate®
    $198/sqft
    $2,760 Estimated rent

    Home value

    $487,900

    $464,000 - $512,000

    $2,760/mo

    Zestimate® history
    Loading
    Loading...

    Owner options

    List your home for rent

    $2,760/mo

    Rent Zestimate®

    Find your next renter with Zillow Rental Manager. Plus, with online applications, you can quickly screen prospective tenants – for free.

    Learn more

    $2,760/mo

    Rent Zestimate®

    Refinance and save

    $3,278/mo

    Est. payment

    Refinancing to a lower rate could help reduce your monthly payments and save thousands over the life of the loan.

    See today's rates

    $3,278/mo

    Est. payment

    Explore your selling options

    Work with a Zillow partner agent

    Leverage their expertise and Zillow's premium Showcase listings to get your home seen by more buyers.

    Get started

    List with your own agent

    Get your home in front of millions of buyers by listing it on Zillow.

    Learn how to do it

    Sell it yourself

    Take full control of how buyers see your home on Zillow by listing For Sale by Owner (FSBO).

    List your home

    What's special

    Covered back porchCovered front porchBack deck

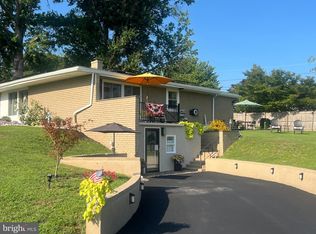
    Only a relocation makes this 4 bedroom, 2 1/2 bath home available to the Fall market! Located in Amity Twp/ Daniel Boone schools, this wonderful home sits in a cul de sac location with a covered front porch, fully fenced back yard and is ready for a new owner! As you enter into the foyer with tile floors you will immediately see the oversize living room to the left with a large double window for added brightness. Sitting adjacent is the formal dining room, followed by the sunroom with 2 sets of French doors. From the sunroom you can step directly onto the raised back deck. The eat in kitchen has Corian counters, SS refrigerator, tile back splash, electric smooth top range, double sink , recessed lights and vinyl flooring. The main floor laundry sits off the kitchen with outside access. Step down onto the tile floors which lead to the powder room and the family room with a vaulted ceiling with recessed lights, and a gas fireplace with brick surround. The perfect spot for relaxing on those cold Fall/Winter nights to come! The family room also has access to the covered back porch, fully fenced back yard, and a shed which is ideal for lawn equipment . The yard is perfect for entertaining or allowing your dog to run around. The oversize 2 car garage has a side exit door to the yard and also pull-down attic storage. As you make your way upstairs, you will come across the 4th bedroom to the top right, and the hall bathroom with a skylight at the top of the stairs. To the left you will find the linen closet and the other 2 extra bedrooms. Finishing off the upper level is the primary bedroom, which is quite large with 3 closets and the primary bathroom with a shower stall. But we are not done! The partially basement offers an additional large finished area to hang out or play games, while the extra unfinished area contains a water softener and Bilco doors and plenty of storage. This home is truly a must see! Schedule your tour today before it is gone! Close by to major routes, shopping and dining. * All dimensions of lots and building/room sizes are approximate and should be verified by the Buyer(s) for accuracy.

    This property is not currently displayed as for sale or rent on Zillow. This may be different from what's on other websites or public sources.

    Facts & features

    Interior

    Bedrooms & bathrooms
    • Bedrooms: 4
    • Bathrooms: 3
    • Full bathrooms: 2
    • 1/2 bathrooms: 1
    Heating
    • Forced air, Electric, Solar
    Cooling
    • Central
    Appliances
    • Included: Dishwasher, Garbage disposal, Microwave
    Features
    • Flooring: Tile, Carpet, Linoleum / Vinyl
    • Has fireplace: Yes
    Interior area
    • Total interior livable area: 2,468 sqft

    Property

    Parking
    • Total spaces: 2
    • Parking features: Garage - Attached
    Features
    • Exterior features: Vinyl
    Lot
    • Size: 0.47 Acres
    Details
    • Parcel number: 24536409057725

    Construction

    Type & style
    • Home type: SingleFamily
    Materials
    • steel
    Condition
    • Year built: 1988

    Community & HOA

    Location
    • Region: Douglassville

    Financial & listing details

    • Price per square foot: $198/sqft
    • Tax assessed value: $165,800
    • Annual tax amount: $7,678

    Price history

    DateEventPrice
    12/15/2021Sold$375,000+1.4%$152/sqft
    Source: Bright MLS #PABK2005560 Report a problem
    11/11/2021Pending sale$369,900$150/sqft
    Source: Bright MLS #PABK2005560 Report a problem
    11/8/2021Listed for sale$369,900+46.2%$150/sqft
    Source: Bright MLS #PABK2005560 Report a problem
    10/2/2018Sold$253,000+1.2%$103/sqft
    Source: Public Record Report a problem
    6/8/2018Listed for sale$250,000+6.8%$101/sqft
    Source: Weichert Realtors #1001805750 Report a problem
    5/23/2016Sold$234,000-0.4%$95/sqft
    Source: Public Record Report a problem
    4/11/2016Listed for sale$234,900$95/sqft
    Source: RE/MAX Of Reading #6766675 Report a problem

    Public tax history

    YearProperty taxesTax assessment
    2025$7,678 +3.8%$165,800
    2024$7,397 +2.1%$165,800
    2023$7,246 +1.3%$165,800
    2022$7,153 +2.6%$165,800
    2021$6,970 $165,800
    2020$6,970 +1.8%$165,800
    2019$6,846 +2.1%$165,800
    2018$6,708 +2.4%$165,800
    2017$6,553 +332.6%$165,800
    2016$1,515 $165,800
    2015$1,515 $165,800
    2014-- $165,800
    2013-- $165,800
    2012-- $165,800
    2011-- $165,800
    2010-- $165,800
    2009-- $165,800
    2008-- $165,800
    2007-- $165,800
    2006-- $165,800
    2005-- $165,800
    2004-- $165,800
    2003-- $165,800
    2002-- $165,800
    2000-- $165,800
    Find assessor info on the county website

    Neighborhood: Amity Gardens

    Nearby schools

    GreatSchools rating
    Schools provided by the listing agent
    • Middle: DANIEL BOONE AREA
    • High: DANIEL BOONE AREA
    • District: DANIEL BOONE AREA

    Source: The MLS. This data may not be complete. We recommend contacting the local school district to confirm school assignments for this home.

    Get a cash offer in 3 minutes
    Find out how much your home could sell for in as little as 3 minutes with a no-obligation cash offer.
    Estimated market value
    $487,900
    Get a cash offer in 3 minutes
    Find out how much your home could sell for in as little as 3 minutes with a no-obligation cash offer.
    Estimated market value
    $487,900