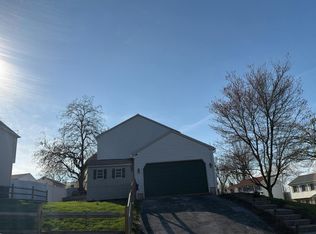
Welcome to 110 Griffith Drive, a beautifully maintained three-bedroom, two-bath home conveniently located in Amity Township. This unique mid-century modern-inspired home offers thoughtful updates and upgrades that reflect true pride of ownership. Upon entering the lower level, you'll find a spacious family room, a generously sized bedroom, a full bathroom, and a stunning laundry room that's so inviting, it might actually make you look forward to doing laundry! Upstairs, the bright and airy living room is filled with natural light and features custom vinyl plantation shutters. The kitchen offers stainless steel appliances, luxury vinyl plank flooring, and a functional layout that's perfect for everyday living. Additional upgrades include newer windows, efficient natural gas heat, and a leased solar panel system designed to help reduce monthly electric costs. Even better, in 2022 the home received a new roof, new furnace, new central air conditioning system, and a new water heater—giving the next owner peace of mind knowing many of the home's major mechanicals have already been replaced. Step outside to a lush, landscaped yard offering plenty of space to relax or entertain. Whether you prefer soaking up the sunshine or unwinding in the shade, you'll appreciate the multiple outdoor seating areas. Two storage sheds provide ample room for lawn equipment, tools, and seasonal storage. Parking is plentiful with the freshly sealed driveway, just three years young. Commuters will appreciate the quick and convenient access to Route 422, making travel to work, shopping, and nearby amenities a breeze. If you're looking for a move-in ready home with character, modern updates, and exceptional care throughout, 110 Griffith Drive is one you won't want to miss. Schedule your private showing today!
Coming soon 08/20
$449,900
110 Griffith Dr, Douglassville, PA 19518
3beds
1,974sqft
Single Family Residence
Built in 1961
0.53 Acres Lot
$382,800 Zestimate®
$228/sqft
$-- HOA
What's special
- 10 days |
- 705 |
- 26 |
Zillow last checked:
Listing updated:
Listed by:
Janel Loughin 484-352-3482,
Real Broker, LLC 8554500442,
Co-Listing Agent: Alisha Mathias 484-645-6952,
Real Broker, LLC
Source: Bright MLS,MLS#: PABK2076546
Facts & features
Interior
Bedrooms & bathrooms
- Bedrooms: 3
- Bathrooms: 2
- Full bathrooms: 2
- Main level bathrooms: 2
- Main level bedrooms: 3
Basement
- Area: 0
Heating
- Forced Air, Natural Gas
Cooling
- Central Air, Electric
Appliances
- Included: Electric Water Heater
Features
- Basement: Partial
- Has fireplace: No
Interior area
- Total structure area: 1,974
- Total interior livable area: 1,974 sqft
- Finished area above ground: 1,974
- Finished area below ground: 0
Property
Parking
- Parking features: Driveway
- Has uncovered spaces: Yes
Accessibility
- Accessibility features: None
Features
- Levels: Two
- Stories: 2
- Pool features: None
Lot
- Size: 0.53 Acres
Details
- Additional structures: Above Grade, Below Grade
- Parcel number: 24536409055770
- Zoning: RESIDENTIAL
- Special conditions: Standard
Construction
Type & style
- Home type: SingleFamily
- Architectural style: Contemporary
- Property subtype: Single Family Residence
Materials
- Frame, Masonry
- Foundation: Block
Condition
- New construction: No
- Year built: 1961
Utilities & green energy
- Sewer: Public Sewer
- Water: Public
Community & HOA
Community
- Subdivision: Amity Gardens
HOA
- Has HOA: No
Location
- Region: Douglassville
- Municipality: AMITY TWP
Financial & listing details
- Price per square foot: $228/sqft
- Tax assessed value: $106,800
- Annual tax amount: $4,946
- Date on market: 8/20/2026
- Listing agreement: Exclusive Agency
- Listing terms: Cash,Conventional,FHA,VA Loan
- Inclusions: Refrigerator, Washer, Dryer, Gazebo, Small Shed Near House And Large Shed In The Corner Of The Yard
- Ownership: Fee Simple
Estimated market value
$382,800
$364,000 - $402,000
$1,900/mo
Price history
| Date | Event | Price |
|---|---|---|
| 7/19/2022 | Sold | $300,000+1.7%$152/sqft |
Source:  Bright MLS #PABK2017994 Report a problem Bright MLS #PABK2017994 Report a problem | ||
| 7/2/2022 | Pending sale | $295,000$149/sqft |
Source: Bright MLS #PABK2017994 Report a problem | ||
| 6/30/2022 | Listed for sale | $295,000+151.1%$149/sqft |
Source: Bright MLS #PABK2017994 Report a problem | ||
| 1/21/2022 | Sold | $117,500+82.9%$60/sqft |
Source: Public Record Report a problem | ||
| 6/17/2014 | Sold | $64,250-5.4%$33/sqft |
Source: Public Record Report a problem | ||
| 5/20/2014 | Price change | $67,900-13.9%$34/sqft |
Source: RE/MAX of Reading #6302878 Report a problem | ||
| 4/17/2014 | Price change | $78,900-11.2%$40/sqft |
Source: RE/MAX of Reading #6302878 Report a problem | ||
| 3/25/2014 | Price change | $88,900-5.3%$45/sqft |
Source: RE/MAX of Reading #6302878 Report a problem | ||
| 2/28/2014 | Price change | $93,900-6%$48/sqft |
Source: RE/MAX of Reading #6302878 Report a problem | ||
| 1/21/2014 | Price change | $99,900-10.7%$51/sqft |
Source: RE/MAX of Reading #6302878 Report a problem | ||
| 12/24/2013 | Price change | $111,900-6.7%$57/sqft |
Source: RE/MAX of Reading #6302878 Report a problem | ||
| 11/26/2013 | Price change | $119,900-7.7%$61/sqft |
Source: RE/MAX of Reading #6302878 Report a problem | ||
| 11/5/2013 | Listed for sale | $129,900+4896.2%$66/sqft |
Source: RE/MAX OF READING #6302878 Report a problem | ||
| 10/23/2013 | Sold | $2,600-98.3%$1/sqft |
Source: Public Record Report a problem | ||
| 5/20/2012 | Listing removed | $152,000$77/sqft |
Source: CENTURY 21 Park Road #5891671 Report a problem | ||
| 1/4/2012 | Price change | $152,000-8.4%$77/sqft |
Source: CENTURY 21 Park Road #5891671 Report a problem | ||
| 7/13/2011 | Price change | $166,000-8.8%$84/sqft |
Source: Park Road #5891671 Report a problem | ||
| 5/24/2011 | Listed for sale | $182,000$92/sqft |
Source: Century 21 Park Road #5891671 Report a problem | ||
Public tax history
| Year | Property taxes | Tax assessment |
|---|---|---|
| 2025 | $4,946 +3.8% | $106,800 |
| 2024 | $4,765 +2.1% | $106,800 |
| 2023 | $4,667 +1.3% | $106,800 |
| 2022 | $4,607 +2.6% | $106,800 |
| 2021 | $4,490 | $106,800 |
| 2020 | $4,490 +302% | $106,800 |
| 2019 | $1,117 +1.9% | $106,800 |
| 2018 | $1,095 -74% | $106,800 |
| 2017 | $4,221 +324% | $106,800 |
| 2016 | $996 +2% | $106,800 |
| 2015 | $976 | $106,800 |
| 2014 | -- | $106,800 |
| 2013 | -- | $106,800 |
| 2012 | -- | $106,800 |
| 2011 | -- | $106,800 |
| 2010 | -- | $106,800 |
| 2009 | -- | $106,800 |
| 2008 | -- | $106,800 |
| 2007 | -- | $106,800 |
| 2006 | -- | $106,800 |
| 2005 | -- | $106,800 |
| 2004 | -- | $106,800 |
| 2003 | -- | $106,800 |
| 2002 | -- | $106,800 |
| 2000 | -- | $106,800 |
Find assessor info on the county website
Monthly payment
Est. payment
Payment breakdown
Explore the cost of this home by adjusting the details. Changes won't be saved.Climate risks
Neighborhood: Amity Gardens
Nearby schools
GreatSchools rating
- NADaniel Boone Area Primary CenterGrades: K-1Distance: 1.2 mi
- 6/10Daniel Boone Area Middle SchoolGrades: 5-8Distance: 2.7 mi
- 7/10Daniel Boone Area High SchoolGrades: 9-12Distance: 2.9 mi
Schools provided by the listing agent
- High: Daniel Boone Area
- District: Daniel Boone Area
Source: Bright MLS. This data may not be complete. We recommend contacting the local school district to confirm school assignments for this home.
- $---- bd1 ba550 sqft110 Griffith Dr #B, Douglassville, PA 19518Off Market

- $415,8004 bd3 ba2.3k sqft200 Griffith Dr, Douglassville, PA 19518Off Market
- $325,0002 bd2 ba1.5k sqft1 Heather Ct, Douglassville, PA 19518Sold

- $450,0004 bd3 ba3k sqft2 Heather Ct, Douglassville, PA 19518Sold

- $489,9004 bd3 ba2.4k sqft4 Heather Ct, Douglassville, PA 19518Off Market
- $380,8004 bd2 ba2.6k sqft111 Griffith Dr, Douglassville, PA 19518Off Market
- $396,0004 bd2 ba2.3k sqft202 Griffith Dr, Douglassville, PA 19518Off Market
- $427,0004 bd2 ba2.1k sqft3 Heather Ct, Douglassville, PA 19518Off Market
A local agent can set up tours, give advice and negotiate with sellers.
A local lender can help you make sure your offer is ready when you are.
Similar homes
- $--4 bd3 ba2.4k sqft5013 Overlook Pointe, Douglassville, PA 19518Auction
 Auction.com 2
 - $--3 bd2 ba1.2k sqft5140 Oley Turnpike Rd, Reading, PA 19606Auction
 Auction.com 2
 - $--4 bd3 ba1.7k sqft200 Caravan Dr, Birdsboro, PA 19508Auction
 Auction.com 2
 - $--3 bd2 ba1.4k sqft200 W 39th St, Reading, PA 19606Auction
 Auction.com 2
 - $--3 bd2 ba1.5k sqft330 Crest Cir, Mohnton, PA 19540AuctionAuction.com 2
- $499,9003 bd2 ba1.8k sqft423 S Baumstown Rd, Birdsboro, PA 19508For Sale
 MLS ID #PABK2075600, MICHELE BORAI, Mac Real Estate. Bright MLS
 - $--3 bd2 ba1.6k sqft977 Von Steuben Dr, Stowe, PA 19464AuctionAuction.com 2
- $409,9003 bd2 ba1.9k sqft4400 Prestwick Dr, Reading, PA 19606For SaleMLS ID #PABK2076354, Philip Macaronis, RE/MAX Of Reading. Bright MLS
- $499,9004 bd3 ba2.9k sqft851 Schoffers Rd, Birdsboro, PA 19508For SaleMLS ID #PABK2076082, Luke Berg, United Real Estate Strive 212. Bright MLS
- $--3 bd2 ba2.2k sqft771 Florida Ave, Reading, PA 19605AuctionAuction.com 2
- $639,5004 bd4 ba2.7k sqft308 Blacksmith Rd, Douglassville, PA 19518For SaleMLS ID #PABK2075710, Richard Zuber, Richard A Zuber Realty-Boyertown. Bright MLS
- $--3 bd1 ba1.6k sqft3324 Willow Grove Ave, Reading, PA 19605AuctionAuction.com 2
- $--3 bd2 ba1.5k sqft1076 Fox Run, Reading, PA 19606AuctionAuction.com 2
- $--3 bd2 ba1.6k sqft40 Warwick St, Boyertown, PA 19512AuctionAuction.com 1
- $--3 bd2 ba1.2k sqft2049 N Charlotte St, Pottstown, PA 19464AuctionAuction.com 1
- $465,0004 bd3 ba1.6k sqft230 Dove Dr, Honey Brook, PA 19344For SaleMLS ID #PACT2132766, Derek Hopkins, Keller Williams Main Line. Bright MLS
- $389,9002 bd2 ba1.3k sqft986 Golf Course Rd, Birdsboro, PA 19508For SaleMLS ID #PABK2076538, Tina Hanulec, RE/MAX Of Reading. Bright MLS
- $--3 bd3 ba1.1k sqft44 Aldine Ave, Reading, PA 19606AuctionAuction.com 2
- $399,8004 bd2 ba2.2k sqft88 Spruce Ave, Birdsboro, PA 19508For SaleMLS ID #PABK2072592, Cecilia Leone, Century 21 Emerald. Bright MLS
- $--3 bd2 ba1k sqft1036 Allen Rd, Birdsboro, PA 19508AuctionXome
