Skip main navigation
Sold for $501,000
  • $501,000

    11 Heron Pointe Ct, Marlton, NJ 08053

    3beds
    2,042sqft
    Townhouse
    Built in 2000
    5,227 Square Feet Lot
    $565,300 Zestimate®
    $245/sqft
    $3,197 Estimated rent

    Home value

    $565,300

    $537,000 - $594,000

    $3,197/mo

    Zestimate® history
    Loading
    Loading...

    Owner options

    List your home for rent

    $3,197/mo

    Rent Zestimate®

    Find your next renter with Zillow Rental Manager. Plus, with online applications, you can quickly screen prospective tenants – for free.

    Learn more

    $3,197/mo

    Rent Zestimate®

    Refinance and save

    $3,710/mo

    Est. payment

    Refinancing to a lower rate could help reduce your monthly payments and save thousands over the life of the loan.

    See today's rates

    $3,710/mo

    Est. payment

    Explore your selling options

    Work with a Zillow partner agent

    Leverage their expertise and Zillow's premium Showcase listings to get your home seen by more buyers.

    Get started

    List with your own agent

    Get your home in front of millions of buyers by listing it on Zillow.

    Learn how to do it

    Sell it yourself

    Take full control of how buyers see your home on Zillow by listing For Sale by Owner (FSBO).

    List your home

    What's special

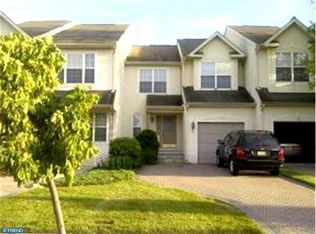
    Welcome to luxurious living in the desirable Heron Pointe Estates of Marlton, NJ! This freshly painted pristine end-unit townhome, with over 2,500 + sq feet of living space, including the finished basement, is a true gem offering both elegance and comfort. As you enter, a warm and welcoming foyer adorned with Brazilian walnut hardwood floors sets the tone for the home's sophisticated ambiance. The open-concept living space is perfect for entertaining, seamlessly connecting the kitchen, dining area, and family room. The kitchen is a chef's dream, featuring new stainless-steel appliances, granite countertops, ample cabinet space, and a convenient pantry closet. Enjoy meals in the breakfast nook or gather around the family room's gas fireplace, creating a cozy atmosphere. The main level also boasts a spacious office room filled with natural light, providing an ideal space for work or relaxation. Upstairs, the second-floor owner's suite is a retreat with vaulted ceilings, dual walk-in closets, and a spa-like bathroom featuring a double vanity sink, jacuzzi soaking tub, and glass stall shower. Two additional bedrooms and a full bathroom complete the well-designed second floor, with the laundry room conveniently situated nearby. The finished basement, complete with oversized windows, a half bath, and ample storage, offers versatility for recreation and entertainment. From the kitchen, step outside onto the trek deck with a built-in gas line for outdoor cooking, surrounded by a fully fenced yard, providing both privacy and space for outdoor enjoyment. Professionally landscaped with lighting around the home, a one-car garage, and two additional parking spaces, this townhome is as practical as it is stunning. Located near top-rated schools, premier hospitals, gourmet restaurants, and high-end shopping destinations, the property offers easy access to major highways, ensuring effortless commutes to Philadelphia, and the Jersey Shore. Don't miss the opportunity to make this exceptional townhome your own. Schedule your private tour today and experience the perfect blend of luxury and convenience in beautiful Marlton, NJ!

    Zillow last checked:

    Listing updated:

    Listed by:

    Liz Rocco 609-933-7420,

    AM Realty Advisors LLC

    Bought with:

    Maruti Dhondiyal, 1537828

    BHHS Fox & Roach-Mt Laurel

    Source: Bright MLS,MLS#: NJBL2059316MLS Logo

    Facts & features

    Interior

    Bedrooms & bathrooms
    • Bedrooms: 3
    • Bathrooms: 4
    • Full bathrooms: 2
    • 1/2 bathrooms: 2
    • Main level bathrooms: 1
    Rooms
    • Room types: Dining Room, Primary Bedroom, Bedroom 2, Bedroom 3, Kitchen, Family Room, Foyer, Laundry, Office, Storage Room, Utility Room, Primary Bathroom, Full Bath, Half Bath
    Primary bedroom
    • Features: Flooring - Carpet, Recessed Lighting, Walk-In Closet(s)
    • Level: Upper
    Bedroom 2
    • Level: Upper
    Bedroom 3
    • Features: Flooring - Carpet
    • Level: Upper
    Primary bathroom
    • Features: Flooring - Ceramic Tile, Soaking Tub, Double Sink
    • Level: Upper
    Dining room
    • Features: Flooring - HardWood
    • Level: Main
    Family room
    • Features: Flooring - HardWood, Fireplace - Gas
    • Level: Main
    Foyer
    • Features: Flooring - HardWood
    • Level: Main
    Other
    • Features: Bathroom - Tub Shower, Flooring - Ceramic Tile
    • Level: Upper
    Half bath
    • Features: Flooring - HardWood
    • Level: Main
    Half bath
    • Features: Flooring - Ceramic Tile
    • Level: Lower
    Kitchen
    • Features: Granite Counters, Flooring - HardWood, Eat-in Kitchen, Kitchen - Gas Cooking, Recessed Lighting
    • Level: Main
    Laundry
    • Level: Upper
    Office
    • Features: Flooring - HardWood
    • Level: Main
    Storage room
    • Level: Lower
    Utility room
    • Level: Lower
    Heating
    • Central, Natural Gas
    Cooling
    • Central Air, Natural Gas
    Appliances
    • Included: Built-In Range, Microwave, Dishwasher, Dryer, Refrigerator, Stainless Steel Appliance(s), Washer, Water Heater, Gas Water Heater
    • Laundry: Upper Level, Laundry Room
    Features
    • Ceiling Fan(s), Dining Area, Family Room Off Kitchen, Open Floorplan, Eat-in Kitchen, Pantry, Recessed Lighting, Soaking Tub, Bathroom - Tub Shower, Walk-In Closet(s)
    • Flooring: Hardwood, Carpet, Ceramic Tile
    • Doors: Sliding Glass, Storm Door(s)
    • Basement: Full,Finished,Heated,Improved,Shelving,Sump Pump,Windows
    • Number of fireplaces: 1
    • Fireplace features: Gas/Propane, Marble
    Interior area
    • Total structure area: 2,042
    • Total interior livable area: 2,042 sqft
    • Finished area above ground: 2,042
    • Finished area below ground: 0

    Property

    Parking
    • Total spaces: 3
    • Parking features: Garage Faces Front, Garage Door Opener, Inside Entrance, Attached, Driveway
    • Attached garage spaces: 1
    • Uncovered spaces: 2
    Accessibility
    • Accessibility features: None
    Features
    • Levels: Two
    • Stories: 2
    • Patio & porch: Deck
    • Pool features: None
    Lot
    • Size: 5,227 Square Feet
    Details
    • Additional structures: Above Grade, Below Grade
    • Parcel number: 1300007 0700025
    • Zoning: AH-1
    • Special conditions: Standard

    Construction

    Type & style
    • Home type: Townhouse
    • Architectural style: Transitional
    • Property subtype: Townhouse
    Materials
    • Concrete
    • Foundation: Concrete Perimeter
    Condition
    • New construction: No
    • Year built: 2000
    Details
    • Builder name: Craig Taylor

    Utilities & green energy

    • Sewer: Public Sewer
    • Water: Public

    Community & HOA

    Community
    • Subdivision: Heron Point Estates
    HOA
    • Has HOA: Yes
    • Amenities included: Tot Lots/Playground
    • Services included: Maintenance Grounds, Snow Removal, Common Area Maintenance
    • HOA fee: $190 monthly
    Location
    • Region: Marlton
    • Municipality: EVESHAM TWP

    Financial & listing details

    • Price per square foot: $245/sqft
    • Tax assessed value: $311,300
    • Annual tax amount: $9,553
    • Date on market: 2/2/2024
    • Listing agreement: Exclusive Right To Sell
    • Exclusions: Dinning Room And Kitchen Light Fixture And Primary Celling Fan Is Optional Seller May Want To Take Pending New Home But Will Replace With Something Similar.
    • Ownership: Fee Simple

    Price history

    DateEventPrice
    3/28/2024Sold$501,000+2.9%$245/sqft
    Source: Bright MLS #NJBL2059316 Report a problem
    2/14/2024Pending sale$487,000$238/sqft
    Source: Bright MLS #NJBL2059316 Report a problem
    2/7/2024Contingent$487,000$238/sqft
    Source: Bright MLS #NJBL2059316 Report a problem
    2/2/2024Listed for sale$487,000+73.9%$238/sqft
    Source: Bright MLS #NJBL2059316 Report a problem
    11/20/2012Sold$280,000-11.8%$137/sqft
    Source: Public Record Report a problem
    1/10/2008Sold$317,500$155/sqft
    Source: Public Record Report a problem

    Public tax history

    YearProperty taxesTax assessment
    2025$10,631 +6.3%$311,300
    2024$10,002 $311,300
    2023-- $311,300
    2022$9,554 +2.4%$311,300
    2021$9,330 +2.1%$311,300
    2020$9,134 +1.4%$311,300
    2019$9,006 +1.2%$311,300
    2018$8,900 +2.5%$311,300
    2017$8,682 +1.8%$311,300
    2016$8,530 +2.9%$311,300
    2015$8,287 +1.4%$311,300
    2014$8,172 +0.4%$311,300
    2013$8,141 $311,300 +56.6%
    2003-- $198,800
    Find assessor info on the county website

    Neighborhood: Marlton

    Nearby schools

    GreatSchools rating
    Schools provided by the listing agent
    • High: Cherokee
    • District: Evesham Township

    Source: Bright MLS. This data may not be complete. We recommend contacting the local school district to confirm school assignments for this home.

    Get a cash offer in 3 minutes
    Find out how much your home could sell for in as little as 3 minutes with a no-obligation cash offer.
    Estimated market value
    $565,300
    Get a cash offer in 3 minutes
    Find out how much your home could sell for in as little as 3 minutes with a no-obligation cash offer.
    Estimated market value
    $565,300