Skip main navigation
Sold for $490,000
Street View
  • $490,000

    19 Heron Pointe Ct, Marlton, NJ 08053

    3beds
    2,195sqft
    Townhouse
    Built in 2000
    4,956 Square Feet Lot
    $579,600 Zestimate®
    $223/sqft
    $3,269 Estimated rent

    Home value

    $579,600

    $551,000 - $609,000

    $3,269/mo

    Zestimate® history
    Loading
    Loading...

    Owner options

    List your home for rent

    $3,269/mo

    Rent Zestimate®

    Find your next renter with Zillow Rental Manager. Plus, with online applications, you can quickly screen prospective tenants – for free.

    Learn more

    $3,269/mo

    Rent Zestimate®

    Refinance and save

    $3,653/mo

    Est. payment

    Refinancing to a lower rate could help reduce your monthly payments and save thousands over the life of the loan.

    See today's rates

    $3,653/mo

    Est. payment

    Explore your selling options

    Work with a Zillow partner agent

    Leverage their expertise and Zillow's premium Showcase listings to get your home seen by more buyers.

    Get started

    List with your own agent

    Get your home in front of millions of buyers by listing it on Zillow.

    Learn how to do it

    Sell it yourself

    Take full control of how buyers see your home on Zillow by listing For Sale by Owner (FSBO).

    List your home

    What's special

    Hardwood floorsModern convenienceFinished daylight basementNewer hvacElectric retractable awningNewer digital thermostatsSpacious home
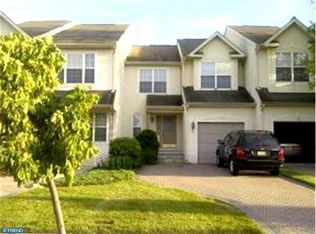
    Welcome to this stunning end unit townhouse in desirable Heron Pointe Estates! This spacious home offers a generous living space of 2,195 square feet, providing ample room for comfortable living. With its desirable end unit location, you'll enjoy enhanced privacy and an abundance of natural light flowing in from multiple directions. As you step inside, you'll be greeted by the elegant tile foyer, setting the tone for the tasteful design and attention to detail found throughout the home. Hardwood floors add warmth and sophistication, creating a welcoming atmosphere in every room. The townhouse features three bedrooms, offering plenty of closet space. The owner’s suite is a true retreat, boasting a full ensuite bath with soaking tub and glass enclosed shower, bonus sitting area for added privacy and relaxation. In addition to the two full baths, there are also two half baths. One on the main level and the other on the lower level. The finished daylight basement is a versatile space, perfect for entertaining. It features a built-in bar as well as a half bath, making it an ideal spot to host gatherings or unwind after a long day. This basement adds valuable square footage and enhances the overall livability of the home. Prepare to be impressed by the gourmet kitchen, complete with stainless steel appliances that elevate your culinary experience. The granite countertops provide ample workspace, while the gas double oven range and dishwasher offer modern convenience for all your cooking needs. A beverage refrigerator adds an extra touch of luxury and convenience. Outdoor living is a delight with three decks, offering multiple spaces for outdoor dining, lounging, or enjoying your morning coffee. The patio provides a perfect spot for relaxation, while the fenced-in yard ensures privacy. Other features include newer roof, newer HVAC, electric retractable awning, newer digital thermostats, updated baths, and updated lighting. This end unit townhouse offers a perfect blend of comfort, style, and functionality. From the inviting hardwood floors to the gourmet kitchen and finished daylight basement, this home has it all. Don't miss the opportunity to make this your dream home and enjoy all it has to offer.

    Zillow last checked:

    Listing updated:

    Listed by:

    Kristi Kaelin 856-220-6839,

    Coldwell Banker Realty

    Bought with:

    Smita Rastogi

    Century 21 Alliance-Cherry Hill

    Source: Bright MLS,MLS#: NJBL2047734MLS Logo

    Facts & features

    Interior

    Bedrooms & bathrooms
    • Bedrooms: 3
    • Bathrooms: 4
    • Full bathrooms: 2
    • 1/2 bathrooms: 2
    • Main level bathrooms: 1
    Basement
    • Area: 0
    Heating
    • Forced Air, Natural Gas
    Cooling
    • Central Air, Electric
    Appliances
    • Included: Microwave, Built-In Range, Dishwasher, Dryer, Ice Maker, Oven/Range - Gas, Refrigerator, Stainless Steel Appliance(s), Washer, Water Dispenser, Water Heater, Gas Water Heater
    • Laundry: Upper Level
    Features
    • Chair Railings, Crown Molding, Family Room Off Kitchen, Open Floorplan, Dining Area, Eat-in Kitchen, Primary Bath(s), Recessed Lighting, Soaking Tub, Bathroom - Stall Shower, Bathroom - Tub Shower, Upgraded Countertops, Walk-In Closet(s), Attic, Kitchen - Gourmet, Pantry, Ceiling Fan(s)
    • Flooring: Carpet, Wood
    • Windows: Window Treatments
    • Basement: Partial,Finished
    • Number of fireplaces: 1
    Interior area
    • Total structure area: 2,195
    • Total interior livable area: 2,195 sqft
    • Finished area above ground: 2,195
    • Finished area below ground: 0

    Property

    Parking
    • Total spaces: 3
    • Parking features: Garage Faces Front, Inside Entrance, Garage Door Opener, Attached, Driveway, On Street
    • Attached garage spaces: 1
    • Uncovered spaces: 2
    Accessibility
    • Accessibility features: None
    Features
    • Levels: Two
    • Stories: 2
    • Pool features: None
    Lot
    • Size: 4,956 Square Feet
    • Dimensions: 42.00 x 118.00
    • Features: Cul-De-Sac, No Thru Street
    Details
    • Additional structures: Above Grade, Below Grade
    • Parcel number: 1300007 0700021
    • Zoning: AH-1
    • Special conditions: Standard

    Construction

    Type & style
    • Home type: Townhouse
    • Architectural style: Traditional
    • Property subtype: Townhouse
    Materials
    • Stucco, Vinyl Siding
    • Foundation: Concrete Perimeter
    Condition
    • New construction: No
    • Year built: 2000

    Utilities & green energy

    • Sewer: Public Sewer
    • Water: Public

    Community & HOA

    Community
    • Subdivision: Heron Point Estates
    HOA
    • Has HOA: Yes
    • Amenities included: Tot Lots/Playground
    • Services included: Common Area Maintenance, Maintenance Grounds, Management, Pest Control, Reserve Funds, Snow Removal
    • HOA fee: $190 monthly
    Location
    • Region: Marlton
    • Municipality: EVESHAM TWP

    Financial & listing details

    • Price per square foot: $223/sqft
    • Tax assessed value: $324,600
    • Annual tax amount: $9,961
    • Date on market: 6/7/2023
    • Listing agreement: Exclusive Right To Sell
    • Inclusions: All Existing Appliances, Washer / Dryer, Window Blinds And Shutters.
    • Exclusions: Living Room And Primary Bedroom Curtains.
    • Ownership: Fee Simple

    Price history

    DateEventPrice
    8/8/2023Sold$490,000+3.2%$223/sqft
    Source: Bright MLS #NJBL2047734 Report a problem
    7/7/2023Pending sale$475,000$216/sqft
    Source: Bright MLS #NJBL2047734 Report a problem
    6/15/2023Contingent$475,000$216/sqft
    Source: Bright MLS #NJBL2047734 Report a problem
    6/7/2023Listed for sale$475,000+44.4%$216/sqft
    Source: Bright MLS #NJBL2047734 Report a problem
    6/7/2005Sold$329,000+31.6%$150/sqft
    Source: Public Record Report a problem
    2/21/2002Sold$250,000$114/sqft
    Source: Public Record Report a problem

    Public tax history

    YearProperty taxesTax assessment
    2025$11,085 +6.3%$324,600
    2024$10,429 $324,600
    2023-- $324,600
    2022$9,962 +2.4%$324,600
    2021$9,728 +2.1%$324,600
    2020$9,524 +1.4%$324,600
    2019$9,391 +1.2%$324,600
    2018$9,280 +2.5%$324,600
    2017$9,053 +1.8%$324,600
    2016$8,894 +2.9%$324,600
    2015$8,641 +1.4%$324,600
    2014$8,521 +0.4%$324,600
    2013$8,488 $324,600 +62.8%
    2003-- $199,400
    Find assessor info on the county website

    Neighborhood: Marlton

    Nearby schools

    GreatSchools rating
    Schools provided by the listing agent
    • District: Evesham Township

    Source: Bright MLS. This data may not be complete. We recommend contacting the local school district to confirm school assignments for this home.

    Get a cash offer in 3 minutes
    Find out how much your home could sell for in as little as 3 minutes with a no-obligation cash offer.
    Estimated market value
    $579,600
    Get a cash offer in 3 minutes
    Find out how much your home could sell for in as little as 3 minutes with a no-obligation cash offer.
    Estimated market value
    $579,600