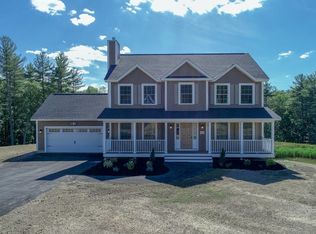
Nestled at 11 Hickorywood Cir, Meredith, NH, this single-family residence in Belknap County presents an attractive opportunity to own a home in new condition. The family room is designed for both relaxation and entertainment, featuring a fireplace that serves as a focal point, creating a warm and inviting atmosphere for gatherings or quiet evenings. Imagine the comfort and ambiance this space provides during the cooler months, as the flickering flames cast a gentle glow across the room. The kitchen offers a blend of style and functionality, with stone countertops providing ample space for meal preparation, complemented by shaker cabinets that enhance the room's aesthetic appeal. This culinary space is ready to accommodate everything from simple breakfasts to elaborate dinner parties. The bathrooms feature a soaking tub, perfect for unwinding after a long day, and a double vanity, which adds a touch of elegance and convenience.
Sold for $712,500
$712,500
11 Hickorywood Cir, Meredith, NH 03253
3beds
2,288sqft
Single Family Residence
Built in 2023
1.22 Acres Lot
$-- Zestimate®
$311/sqft
$-- Estimated rent
Home value
Not available
Estimated sales range
Not available
Not available
Zestimate® history
Owner options
List your home for rent
Find your next renter with Zillow Rental Manager. Plus, with online applications, you can quickly screen prospective tenants – for free.
Refinance and save
$5,455/mo
Est. payment
Refinancing to a lower rate could help reduce your monthly payments and save thousands over the life of the loan.
$5,455/mo
Est. payment
Explore your selling options
Work with a Zillow partner agent
Leverage their expertise and Zillow's premium Showcase listings to get your home seen by more buyers.
Get startedList with your own agent
Get your home in front of millions of buyers by listing it on Zillow.
Learn how to do itSell it yourself
Take full control of how buyers see your home on Zillow by listing For Sale by Owner (FSBO).
List your homeWhat's special
Walk-in closetsHardwood staircaseStandalone soaking tubPrimary ensuite bathDouble vanity
Zillow last checked:
Listing updated:
Listed by:
Alfred Rotondi 603-321-5515,
RE/MAX Innovative Properties 603-434-4101,
Hollie Halverson 603-785-0374
Bought with:
Non Member
Non Member Office
Source: MLS PIN,MLS#: 73393044
Facts & features
Interior
Bedrooms & bathrooms
- Bedrooms: 3
- Bathrooms: 3
- Full bathrooms: 2
- 1/2 bathrooms: 1
Heating
- Central, Forced Air, Propane
Cooling
- Central Air
Appliances
- Included: Water Heater, Tankless Water Heater, Range, Dishwasher, Microwave, ENERGY STAR Qualified Dishwasher, Instant Hot Water, Oven, Plumbed For Ice Maker
- Laundry: Electric Dryer Hookup, Washer Hookup
Features
- Finish - Sheetrock
- Flooring: Tile, Carpet, Hardwood
- Doors: Insulated Doors
- Windows: Insulated Windows
- Basement: Full,Bulkhead,Concrete,Unfinished
- Number of fireplaces: 1
Interior area
- Total structure area: 2,288
- Total interior livable area: 2,288 sqft
- Finished area above ground: 2,288
Property
Parking
- Total spaces: 8
- Parking features: Attached, Garage Faces Side, Paved Drive, Off Street, Paved
- Attached garage spaces: 2
- Uncovered spaces: 6
Accessibility
- Accessibility features: No
Features
- Patio & porch: Deck
- Exterior features: Deck
- Has view: Yes
- View description: Scenic View(s)
Lot
- Size: 1.22 Acres
- Features: Wooded, Underground Storage Tank, Sloped
Details
- Parcel number: M:00S20 B:00003 L:00060,700347
- Zoning: FR
Construction
Type & style
- Home type: SingleFamily
- Architectural style: Colonial
- Property subtype: Single Family Residence
Materials
- Conventional (2x4-2x6)
- Foundation: Concrete Perimeter
- Roof: Asphalt/Composition Shingles
Condition
- Year built: 2023
Utilities & green energy
- Electric: 200+ Amp Service
- Sewer: Private Sewer
- Water: Private
- Utilities for property: for Electric Dryer, Washer Hookup, Icemaker Connection
Community & HOA
Community
- Features: Shopping, Walk/Jog Trails, Conservation Area, Highway Access, Public School
HOA
- Has HOA: Yes
- HOA fee: $550 annually
Location
- Region: Meredith
Financial & listing details
- Price per square foot: $311/sqft
- Tax assessed value: $355,600
- Annual tax amount: $1
- Date on market: 4/20/2026
Price history
| Date | Event | Price |
|---|---|---|
| 11/26/2025 | Sold | $712,500-1.7%$311/sqft |
Source: MLS PIN #73393044 Report a problem | ||
| 11/13/2025 | Contingent | $725,000$317/sqft |
Source: MLS PIN #73393044 Report a problem | ||
| 11/4/2025 | Price change | $725,000-7.2%$317/sqft |
Source: MLS PIN #73393044 Report a problem | ||
| 10/17/2025 | Price change | $780,900-2.1%$341/sqft |
Source: MLS PIN #73393044 Report a problem | ||
| 9/5/2025 | Price change | $797,900-0.3%$349/sqft |
Source: MLS PIN #73393044 Report a problem | ||
| 6/18/2025 | Listed for sale | $799,900$350/sqft |
Source: MLS PIN #73393044 Report a problem | ||
Public tax history
Tax history is unavailable.
Neighborhood: 03253
Nearby homes
- $717,0003 bd3 ba2.2k sqft13 Hickorywood Cir LOT 59, Meredith, NH 03253Sold

- $615,7993 bd3 ba2.1k sqft9 Hickorywood Cir LOT 46, Meredith, NH 03253Sold
- $700,8003 bd2 ba2k sqft10 Hickorywood Cir, Meredith, NH 03253Off Market
- $776,2004 bd3 ba2.7k sqft22 Maplewood Cir, Meredith, NH 03253Off Market
- $881,8003 bd3 ba2.3k sqft57 Hickorywood Cir LOT 57, Meredith, NH 03253Off Market
- $762,5004 bd3 ba2.2k sqft19 Maplewood Cir, Meredith, NH 03253Off Market
- $707,5003 bd2 ba2k sqft18 Hickorywood Cir, Meredith, NH 03253Sold
- $614,1003 bd2 ba2.2k sqft20 Maplewood Cir, Meredith, NH 03253Off Market
Nearby schools
GreatSchools rating
- 7/10Sandwich Central SchoolGrades: K-6Distance: 13.2 mi
- 6/10Inter-Lakes High SchoolGrades: 9-12Distance: 3.3 mi


Get pre-qualified for a loan
At Zillow Home Loans, we can pre-qualify you in as little as 5 minutes with no impact to your credit score.An equal housing lender. NMLS #10287.
- New Hampshire
- Belknap County
- Meredith
- 03253
- 11 Hickorywood Cir
