Newport III Ranch -- this New Construction design brings an innovative and refreshing look to the community. While an attractive front porch sets the tone, the interior, with vaulted ceilings in a wonderful open concept living space, will bring a "WOW" moment for sure. A beautiful Four-Season Sunroom is just the place for morning coffee or stepping onto the attached composite deck admiring the privacy of your wooded backyard. Skylights, efficient gas fireplace, and separate Pantry in the mudroom are a few of the upgraded amenities. 9' ceilings in the bedrooms and the Primary Suite with tiled shower and walk-in closet provide the feel of a much larger home. The huge walkout basement with full bathroom and finished Bonus Rooms provides extended family opportunities if need arises. Only a few miles from downtown Meredith and the Lake!
Closed
Listed by: RE/MAX Innovative Properties • Al Rotondi
Bought with: RE/MAX Innovative Bayside
$717,000
13 Hickorywood Circle Lot 59, Meredith, NH 03253
3beds
2,242sqft
Ranch
Built in 2025
1.49 Acres Lot
$718,700 Zestimate®
$320/sqft
$3,755 Estimated rent
Home value
$718,700
$654,000 - $791,000
$3,755/mo
Zestimate® history
Owner options
List your home for rent
$3,755/mo
Rent Zestimate®
Find your next renter with Zillow Rental Manager. Plus, with online applications, you can quickly screen prospective tenants – for free.
$3,755/mo
Rent Zestimate®
Refinance and save
$4,619/mo
Est. payment
Refinancing to a lower rate could help reduce your monthly payments and save thousands over the life of the loan.
$4,619/mo
Est. payment
Explore your selling options
Work with a Zillow partner agent
Leverage their expertise and Zillow's premium Showcase listings to get your home seen by more buyers.
Get startedList with your own agent
Get your home in front of millions of buyers by listing it on Zillow.
Learn how to do itSell it yourself
Take full control of how buyers see your home on Zillow by listing For Sale by Owner (FSBO).
List your homeWhat's special
Zillow last checked:
Listing updated:
Listed by:
Al Rotondi,
RE/MAX Innovative Properties arotondi@innovativesells.com,
Hollie Halverson,
RE/MAX Innovative Properties
Bought with:
The Platinum Group
RE/MAX Innovative Bayside
Source: PrimeMLS,MLS#: 5085669
Facts & features
Interior
Bedrooms & bathrooms
- Bedrooms: 3
- Bathrooms: 3
- Full bathrooms: 3
Heating
- Propane, Forced Air
Cooling
- Other
Appliances
- Included: ENERGY STAR Qualified Dishwasher, Microwave, Electric Range, Gas Water Heater
- Laundry: Laundry Hook-ups, 1st Floor Laundry
Features
- Cathedral Ceiling(s), Kitchen Island, Kitchen/Dining, Kitchen/Family, Primary BR w/ BA, Energy Rated Skylight(s), Vaulted Ceiling(s), Walk-In Closet(s)
- Flooring: Carpet, Ceramic Tile, Hardwood, Vinyl
- Windows: ENERGY STAR Qualified Windows, Low Emissivity Windows
- Basement: Concrete,Full,Insulated,Partially Finished,Interior Stairs,Unfinished,Walkout,Interior Access,Walk-Out Access
- Has fireplace: Yes
- Fireplace features: Gas
Interior area
- Total structure area: 3,284
- Total interior livable area: 2,242 sqft
- Finished area above ground: 1,642
- Finished area below ground: 600
Property
Parking
- Total spaces: 2
- Parking features: Paved, Attached
- Garage spaces: 2
Features
- Levels: One
- Stories: 1
- Patio & porch: Heated Porch
- Exterior features: Deck, Natural Shade
- Frontage length: Road frontage: 105
Lot
- Size: 1.49 Acres
- Features: Subdivided
Details
- Zoning description: FR
Construction
Type & style
- Home type: SingleFamily
- Architectural style: Ranch
- Property subtype: Ranch
Materials
- Wood Frame, Vinyl Siding
- Foundation: Concrete
- Roof: Asphalt Shingle
Condition
- New construction: Yes
- Year built: 2025
Utilities & green energy
- Electric: 200+ Amp Service
- Sewer: Leach Field
- Utilities for property: Phone, Cable Available
Community & HOA
Community
- Security: Carbon Monoxide Detector(s), HW/Batt Smoke Detector
- Subdivision: Crestwood Estates
Location
- Region: Meredith
Financial & listing details
- Price per square foot: $320/sqft
- Date on market: 4/28/2026
- Road surface type: Paved
Price history
| Date | Event | Price |
|---|---|---|
| 4/23/2026 | Sold | $717,000-16.6%$320/sqft |
Source:  PrimeMLS #5085669 Report a problem PrimeMLS #5085669 Report a problem | ||
| 11/4/2025 | Listing removed | $859,900$384/sqft |
Source: PrimeMLS #5046993 Report a problem | ||
| 9/5/2025 | Price change | $859,900+3.6%$384/sqft |
Source: PrimeMLS #5046993 Report a problem | ||
| 6/17/2025 | Listed for sale | $829,900$370/sqft |
Source: PrimeMLS #5046993 Report a problem | ||
Public tax history
Tax history is unavailable.
Neighborhood: 03253
Nearby homes
- $615,7993 bd3 ba2.1k sqft9 Hickorywood Cir LOT 46, Meredith, NH 03253Sold
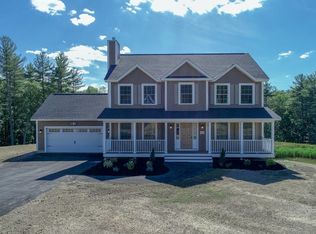
- $712,5003 bd3 ba2.2k sqft11 Hickorywood Cir, Meredith, NH 03253Sold

- $714,2003 bd2 ba2k sqft10 Hickorywood Cir, Meredith, NH 03253Off Market
- $902,0003 bd3 ba2.3k sqft57 Hickorywood Cir LOT 57, Meredith, NH 03253Off Market
- $707,5003 bd2 ba2k sqft18 Hickorywood Cir, Meredith, NH 03253Sold
- $791,5004 bd3 ba2.7k sqft22 Maplewood Cir, Meredith, NH 03253Off Market
- $942,8003 bd2 ba2k sqft18 Hickorywood Cir LOT 48, Meredith, NH 03253Off Market
- $777,0004 bd3 ba2.2k sqft19 Maplewood Cir, Meredith, NH 03253Off Market
Nearby schools
GreatSchools rating
- 7/10Sandwich Central SchoolGrades: K-6Distance: 13.2 mi
- NAInter-Lakes Middle TierGrades: 5-8Distance: 3.3 mi
- 6/10Inter-Lakes High SchoolGrades: 9-12Distance: 3.3 mi


Get pre-qualified for a loan
At Zillow Home Loans, we can pre-qualify you in as little as 5 minutes with no impact to your credit score.An equal housing lender. NMLS #10287.
Sell for more on Zillow
Get a Zillow Showcase℠ listing at no additional cost and you could sell for .
$718,700
2% more
+$14,374
With Zillow Showcase(estimated)
$733,074
- New Hampshire
- Belknap County
- Meredith
- 03253
- 13 Hickorywood Circle Lot 59
Nearby cities
Nearby zip codes
Other Meredith Topics
