Skip main navigation
Off market
  • $582,400

    11 Hillside Ln #11, Newmarket, NH 03857

    3beds
    2,474sqft
    Condo
    Built in 2006
    -- sqft lot
    $582,400 Zestimate®
    $235/sqft
    $3,745 Estimated rent

    Home value

    $582,400

    $547,000 - $623,000

    $3,745/mo

    Zestimate® history
    Loading
    Loading...

    Owner options

    List your home for rent

    $3,745/mo

    Rent Zestimate®

    Find your next renter with Zillow Rental Manager. Plus, with online applications, you can quickly screen prospective tenants – for free.

    Learn more

    $3,745/mo

    Rent Zestimate®

    Refinance and save

    $4,043/mo

    Est. payment

    Refinancing to a lower rate could help reduce your monthly payments and save thousands over the life of the loan.

    See today's rates

    $4,043/mo

    Est. payment

    Explore your selling options

    Work with a Zillow partner agent

    Leverage their expertise and Zillow's premium Showcase listings to get your home seen by more buyers.

    Get started

    List with your own agent

    Get your home in front of millions of buyers by listing it on Zillow.

    Learn how to do it

    Sell it yourself

    Take full control of how buyers see your home on Zillow by listing For Sale by Owner (FSBO).

    List your home

    What's special

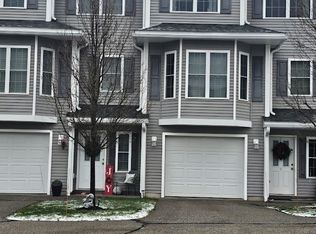
    Pride in ownership at its very best in this stunning townhouse! This home has so many great features, Hardwood flooring throughout, Gleaming granite counter tops, cherry kitchen, stainless steel appliances, Central AC and a New furnace. As you ascend up the hardwood stairs you are greeted by the spacious living room, notice the details in the woodwork with all of the crown molding and designer colors that would make any HGTV fan happy! Private back deck with maintenance free decking materials, open concept kitchen and dining room, custom built-ins with a desk area. Beautiful open staircase with spindles leading up to the second floor. 2nd floor laundry, Vast master suite with tray ceilings and double crown molding, private bath with double sinks. Two additional bedrooms and a full guest bath round out the second floor. Want more living space? Check out the newly finished basement with walkout door. This is a must see.

    This property is not currently displayed as for sale or rent on Zillow. This may be different from what's on other websites or public sources.

    Facts & features

    Interior

    Bedrooms & bathrooms
    • Bedrooms: 3
    • Bathrooms: 3
    • Full bathrooms: 1
    • 3/4 bathrooms: 1
    • 1/2 bathrooms: 1
    Heating
    • Forced air, Gas
    Cooling
    • Central
    Appliances
    • Included: Dryer, Garbage disposal, Microwave, Refrigerator
    Features
    • Flooring: Tile, Hardwood
    • Basement: Yes
    • Has fireplace: Yes
    Interior area
    • Total interior livable area: 2,474 sqft

    Property

    Parking
    • Total spaces: 1
    Features
    • Exterior features: Vinyl

    Construction

    Type & style
    • Home type: Condo
    Condition
    • Year built: 2006

    Utilities & green energy

    • Electric: 100 Amp, Circuit Breaker(s)
    • Sewer: Public
    • Utilities for property: Internet - Cable, Underground Utilities, Gas - Underground, Phone

    Community & HOA

    HOA
    • Has HOA: Yes
    • Amenities included: Landscaping, Master Insurance, Snow Removal, Trash Removal, Common Acreage
    • HOA fee: $225 monthly
    Location
    • Region: Newmarket

    Financial & listing details

    • Price per square foot: $235/sqft

    Price history

    DateEventPrice
    11/4/2020Listing removed$349,900$141/sqft
    Source: Berkshire Hathaway HomeServices Verani Realty #4828638 Report a problem
    11/3/2020Pending sale$349,900-1.4%$141/sqft
    Source: Berkshire Hathaway HomeServices Verani Realty #4828638 Report a problem
    11/2/2020Sold$355,000+1.5%$143/sqft
    Source: PrimeMLS #4828638 Report a problem
    9/14/2020Listed for sale$349,900$141/sqft
    Source: BHHS Verani Seacoast #4828638 Report a problem

    Public tax history

    Tax history is unavailable.

    Neighborhood: 03857

    Nearby schools

    GreatSchools rating
    Schools provided by the listing agent
    • Elementary: Newmarket Elem School
    • Middle: Newmarket Junior High School
    • High: Newmarket Senior HS
    • District: Newmarket SAU #31

    Source: The MLS. This data may not be complete. We recommend contacting the local school district to confirm school assignments for this home.

    Get a cash offer in 3 minutes
    Find out how much your home could sell for in as little as 3 minutes with a no-obligation cash offer.
    Estimated market value
    $582,400
    Get a cash offer in 3 minutes
    Find out how much your home could sell for in as little as 3 minutes with a no-obligation cash offer.
    Estimated market value
    $582,400