Showings start at the OPEN HOUSE Sunday 12/15 11am- 1pm. Welcome to 24 Hillside Lane, a stunning 3-bedroom, 2.5-bathroom end-unit condo in Newmarket, NH, offering a spacious and light-filled living experience. This beautifully maintained home features hardwood floors on the main level, a cozy gas fireplace, and an updated kitchen with granite countertops and a center island – perfect for both cooking and entertaining. Step out onto the large deck, where you can enjoy peaceful views of the wooded backyard. The walk-out finished basement is sure to impress, providing additional living space with endless possibilities. Upstairs, the oversized primary bedroom includes large closets and a private en suite bathroom, while the two additional bedrooms share a full bathroom. A convenient second-floor laundry room adds to the home's functionality. With central air, a one-car garage, plenty of parking, and low condo fees, this condo offers easy living at its best. Located just a short drive from downtown Newmarket and close to major commuting routes, this property provides both comfort and convenience – one of the best layouts in the area!
Closed
Listed by: BHHS Verani Seacoast • Foss & Russell Group
Bought with: BHHS Verani Seacoast
$549,900
24 Hillside Lane, Newmarket, NH 03857
3beds
2,194sqft
Condominium, Townhouse
Built in 2006
-- sqft lot
$565,800 Zestimate®
$251/sqft
$3,653 Estimated rent
Home value
$565,800
$521,000 - $617,000
$3,653/mo
Zestimate® history
Owner options
List your home for rent
$3,653/mo
Rent Zestimate®
Find your next renter with Zillow Rental Manager. Plus, with online applications, you can quickly screen prospective tenants – for free.
$3,653/mo
Rent Zestimate®
Refinance and save
$2,957/mo
Est. payment
Refinancing to a lower rate could help reduce your monthly payments and save thousands over the life of the loan.
$2,957/mo
Est. payment
Explore your selling options
Work with a Zillow partner agent
Leverage their expertise and Zillow's premium Showcase listings to get your home seen by more buyers.
Get startedList with your own agent
Get your home in front of millions of buyers by listing it on Zillow.
Learn how to do itSell it yourself
Take full control of how buyers see your home on Zillow by listing For Sale by Owner (FSBO).
List your homeWhat's special
Cozy gas fireplaceEnd-unit condoOversized primary bedroomSecond-floor laundry roomUpdated kitchenHardwood floorsCentral air
Zillow last checked:
Listing updated:
Listed by:
Foss & Russell Group,
BHHS Verani Seacoast Phone:603-770-8600
Bought with:
Gail Fox
BHHS Verani Seacoast
Source: PrimeMLS,MLS#: 5024600
Facts & features
Interior
Bedrooms & bathrooms
- Bedrooms: 3
- Bathrooms: 3
- Full bathrooms: 2
- 1/2 bathrooms: 1
Heating
- Propane, Hot Air
Cooling
- Central Air
Appliances
- Included: Dishwasher, Disposal, Microwave, Gas Range, Propane Water Heater, Tank Water Heater
- Laundry: Laundry Hook-ups, 2nd Floor Laundry
Features
- Ceiling Fan(s), Dining Area, Kitchen Island, Primary BR w/ BA
- Flooring: Carpet, Ceramic Tile, Hardwood
- Basement: Full,Partially Finished,Walk-Out Access
- Number of fireplaces: 1
- Fireplace features: Gas, 1 Fireplace
Interior area
- Total structure area: 2,422
- Total interior livable area: 2,194 sqft
- Finished area above ground: 1,662
- Finished area below ground: 532
Property
Parking
- Total spaces: 1
- Parking features: Paved, Auto Open, Attached
- Garage spaces: 1
Accessibility
- Accessibility features: 1st Floor 1/2 Bathroom
Features
- Levels: Two
- Stories: 2
- Exterior features: Deck
- Frontage length: Road frontage: 203
Lot
- Features: Landscaped
Details
- Parcel number: NMARMR5B133L24
- Zoning description: R2
Construction
Type & style
- Home type: Townhouse
- Property subtype: Condominium, Townhouse
Materials
- Wood Frame, Vinyl Siding
- Foundation: Concrete
- Roof: Asphalt Shingle
Condition
- New construction: No
- Year built: 2006
Utilities & green energy
- Electric: 100 Amp Service
- Sewer: Public Sewer
- Utilities for property: Underground Utilities
Community & HOA
Community
- Security: HW/Batt Smoke Detector
- Subdivision: Hillside Townhomes - Durrel Woods
HOA
- Has HOA: Yes
- Services included: Maintenance Grounds, Plowing, Trash, HOA Fee
- Additional fee info: Fee: $270
Location
- Region: Newmarket
Financial & listing details
- Price per square foot: $251/sqft
- Tax assessed value: $307,000
- Annual tax amount: $8,456
- Date on market: 12/13/2024
- Road surface type: Paved
Price history
| Date | Event | Price |
|---|---|---|
| 2/10/2025 | Sold | $549,900$251/sqft |
Source:  PrimeMLS #5024600 Report a problem PrimeMLS #5024600 Report a problem | ||
| 12/19/2024 | Pending sale | $549,900$251/sqft |
Source:  Berkshire Hathaway HomeServices Verani Realty #5024636 Report a problem Berkshire Hathaway HomeServices Verani Realty #5024636 Report a problem | ||
| 12/13/2024 | Listed for sale | $549,900+91.6%$251/sqft |
Source: PrimeMLS #5024600 Report a problem | ||
| 11/18/2016 | Sold | $287,000+22.6%$131/sqft |
Source: PrimeMLS #4514486 Report a problem | ||
| 6/13/2013 | Sold | $234,000-11.7%$107/sqft |
Source: Public Record Report a problem | ||
| 8/8/2008 | Sold | $265,000$121/sqft |
Source: Agent Provided Report a problem | ||
Public tax history
| Year | Property taxes | Tax assessment |
|---|---|---|
| 2024 | $8,456 -6.6% | $491,600 +60.1% |
| 2023 | $9,053 +9.3% | $307,000 |
| 2022 | $8,286 +6% | $307,000 |
| 2020 | $7,816 +14.7% | $307,000 +31.8% |
| 2018 | $6,813 +9.4% | $233,000 |
| 2017 | $6,228 +4.9% | $233,000 -0.1% |
| 2016 | $5,935 +2% | $233,200 |
| 2015 | $5,821 -3.1% | $233,200 |
| 2014 | $6,005 +2.8% | $233,200 -5.5% |
| 2012 | $5,839 +14.5% | $246,700 +5.8% |
| 2009 | $5,098 | $233,100 |
Find assessor info on the county website
Neighborhood: 03857
Nearby homes
- $528,5003 bd3 ba1.8k sqft11 Hillside Ln, Newmarket, NH 03857Off Market
- $587,8003 bd3 ba2.4k sqft11 Hillside Ln #11, Newmarket, NH 03857Off Market
- $562,6003 bd3 ba2k sqft10 Hillside Ln #10, Newmarket, NH 03857Off Market
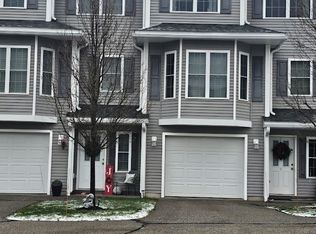
- $564,6003 bd3 ba1.9k sqft26 Hillside Ln, Newmarket, NH 03857Off Market
- $579,8003 bd3 ba2.3k sqft26 Hillside Lane, Newmarket, NH 03857Off Market
- $715,0003 bd3 ba2k sqft13 Green Rd, Newmarket, NH 03857Sold
- $650,0003 bd3 ba2k sqft14 Green Rd #14, Newmarket, NH 03857Sold
- $592,5003 bd3 ba1.8k sqft36 Green Rd #16, Newmarket, NH 03857Sold
Nearby schools
GreatSchools rating
- 9/10Newmarket Elementary SchoolGrades: PK-5Distance: 0.4 mi
- 5/10Newmarket Jr.-Sr. High (Elem)Grades: 6-8Distance: 0.6 mi
- 7/10Newmarket Jr.-Sr. High SchoolGrades: 9-12Distance: 0.6 mi
Schools provided by the listing agent
- Elementary: Newmarket Elem School
- Middle: Newmarket Junior High School
- High: Newmarket Senior HS
- District: Newmarket SAU #31
Source: PrimeMLS. This data may not be complete. We recommend contacting the local school district to confirm school assignments for this home.
Get a cash offer in 3 minutes
Find out how much your home could sell for in as little as 3 minutes with a no-obligation cash offer.
Estimated market value
$565,800
Get a cash offer in 3 minutes
Find out how much your home could sell for in as little as 3 minutes with a no-obligation cash offer.
Estimated market value
$565,800
- New Hampshire
- Rockingham County
- Newmarket
- 03857
- 24 Hillside Lane
Nearby cities
Nearby zip codes
Other Newmarket Topics
