Be in your new home for the holidays! Beautiful cape privately tucked back from the road while easily accessible to area amenities! This updated home blends timeless charm with modern comfort. At its heart, is a sun-filled kitchen (renovated in 2017) featuring refinished cabinetry, newer countertops, modern appliances, and a brand-new Wolf induction cooktop and rising fan (2025). The kitchen opens to a dine-in area and family room, where plantation shutters frame windows that fill the space and skylights adorn the rooms with natural light. Enjoy the best of both worlds - an open-concept kitchen, dining, and family room ideal for gatherings, plus a dedicated living room with wood-burning fireplace that flows into a dining room overlooking the backyard. The first-floor primary suite with walk-in closet and ensuite bathroom, and an additional bedroom with built-ins and ensuite bath is perfect for guests or a home office. A four-season sunroom off of the kitchen opens to an expansive deck with pergola, ideal for indoor-outdoor living. A large laundry room and refinished powder room complete the main level. Upstairs, you have 2 bedrooms and a shared full bathroom and the partially finished, expansive lower level offers ~700 sq. ft. of flexible space for recreation, fitness or even office! Major updates include a new roof, gutters, and skylights (2025), enhanced drainage, and new septic (2017). With an irrigation system, invisible fence and security alarm this home has it all!
Sold for $690,000
$690,000
11 Hollister Drive, Avon, CT 06001
4beds
3,241sqft
Single Family Residence
Built in 1987
0.97 Acres Lot
$715,100 Zestimate®
$213/sqft
$4,988 Estimated rent
Home value
$715,100
$651,000 - $787,000
$4,988/mo
Zestimate® history
Owner options
List your home for rent
$4,988/mo
Rent Zestimate®
Find your next renter with Zillow Rental Manager. Plus, with online applications, you can quickly screen prospective tenants – for free.
$4,988/mo
Rent Zestimate®
Refinance and save
$4,159/mo
Est. payment
Refinancing to a lower rate could help reduce your monthly payments and save thousands over the life of the loan.
$4,159/mo
Est. payment
Explore your selling options
Work with a Zillow partner agent
Leverage their expertise and Zillow's premium Showcase listings to get your home seen by more buyers.
Get startedList with your own agent
Get your home in front of millions of buyers by listing it on Zillow.
Learn how to do itSell it yourself
Take full control of how buyers see your home on Zillow by listing For Sale by Owner (FSBO).
List your homeWhat's special
Large laundry roomPlantation shuttersInvisible fenceIrrigation systemRefinished powder roomRefinished cabinetryModern appliances
Zillow last checked:
Listing updated:
Listed by:
Lisa Cozzi Team,
Molly Sullivan (860)878-8141,
Century 21 AllPoints Realty 860-263-2121
Bought with:
Gregory E. Heineman, REB.0788536
Trend 2000 Real Estate
Source: Smart MLS,MLS#: 24138264
Facts & features
Interior
Bedrooms & bathrooms
- Bedrooms: 4
- Bathrooms: 4
- Full bathrooms: 3
- 1/2 bathrooms: 1
Primary bedroom
- Features: Bay/Bow Window, Bedroom Suite, Full Bath, Stall Shower, Whirlpool Tub, Walk-In Closet(s)
- Level: Main
- Area: 252 Square Feet
- Dimensions: 14 x 18
Bedroom
- Features: Bedroom Suite, Built-in Features, Full Bath
- Level: Main
- Area: 121 Square Feet
- Dimensions: 11 x 11
Bedroom
- Features: Wall/Wall Carpet
- Level: Upper
- Area: 280 Square Feet
- Dimensions: 14 x 20
Bedroom
- Features: Wall/Wall Carpet
- Level: Upper
- Area: 156 Square Feet
- Dimensions: 12 x 13
Bathroom
- Level: Main
Bathroom
- Features: Double-Sink, Full Bath, Tub w/Shower
- Level: Upper
Den
- Features: Wall/Wall Carpet
- Level: Lower
Dining room
- Features: Skylight, High Ceilings, Sliders, Hardwood Floor
- Level: Main
- Area: 180 Square Feet
- Dimensions: 12 x 15
Family room
- Features: Bay/Bow Window, Vaulted Ceiling(s), Ceiling Fan(s)
- Level: Main
- Area: 375 Square Feet
- Dimensions: 15 x 25
Kitchen
- Features: Remodeled, Skylight, Cathedral Ceiling(s), Granite Counters, Kitchen Island, Hardwood Floor
- Level: Main
- Area: 416 Square Feet
- Dimensions: 13 x 32
Living room
- Features: Bookcases, Fireplace, Hardwood Floor
- Level: Main
- Area: 280 Square Feet
- Dimensions: 14 x 20
Office
- Level: Lower
Sun room
- Features: Sliders, Tile Floor
- Level: Main
- Area: 240 Square Feet
- Dimensions: 15 x 16
Heating
- Forced Air, Oil
Cooling
- Central Air
Appliances
- Included: Cooktop, Oven, Microwave, Refrigerator, Washer, Dryer, Water Heater
- Laundry: Main Level, Mud Room
Features
- Central Vacuum
- Doors: French Doors
- Windows: Thermopane Windows
- Basement: Full,Garage Access,Interior Entry,Partially Finished
- Attic: Access Via Hatch
- Number of fireplaces: 1
Interior area
- Total structure area: 3,241
- Total interior livable area: 3,241 sqft
- Finished area above ground: 3,241
Property
Parking
- Total spaces: 2
- Parking features: Attached
- Attached garage spaces: 2
Features
- Patio & porch: Deck
- Exterior features: Fruit Trees, Garden
Lot
- Size: 0.97 Acres
- Features: Few Trees
Details
- Parcel number: 2098306
- Zoning: R30
Construction
Type & style
- Home type: SingleFamily
- Architectural style: Cape Cod
- Property subtype: Single Family Residence
Materials
- Clapboard
- Foundation: Concrete Perimeter
- Roof: Shingle
Condition
- New construction: No
- Year built: 1987
Utilities & green energy
- Sewer: Septic Tank
- Water: Public
Green energy
- Energy efficient items: Windows
Community & HOA
Community
- Features: Golf, Health Club, Library, Medical Facilities, Park, Private School(s), Shopping/Mall, Tennis Court(s)
- Security: Security System
HOA
- Has HOA: No
Location
- Region: Avon
Financial & listing details
- Price per square foot: $213/sqft
- Tax assessed value: $417,730
- Annual tax amount: $12,845
- Date on market: 11/19/2025
Price history
| Date | Event | Price |
|---|---|---|
| 12/20/2025 | Sold | $690,000-1.4%$213/sqft |
Source:  Smart MLS #24138264 Report a problem Smart MLS #24138264 Report a problem | ||
| 11/26/2025 | Pending sale | $699,900$216/sqft |
Source: Smart MLS #24138264 Report a problem | ||
| 11/19/2025 | Listed for sale | $699,900+53.4%$216/sqft |
Source: Smart MLS #24138264 Report a problem | ||
| 3/9/2017 | Sold | $456,200-12.6%$141/sqft |
Source: Smart MLS #G10168545 Report a problem | ||
| 5/27/2015 | Sold | $522,000$161/sqft |
Source: Smart MLS #G10014694 Report a problem | ||
Public tax history
| Year | Property taxes | Tax assessment |
|---|---|---|
| 2025 | $12,845 +3.7% | $417,730 |
| 2024 | $12,390 +5.8% | $417,730 +26.2% |
| 2023 | $11,710 +2.3% | $330,880 |
| 2022 | $11,452 +1.2% | $330,880 |
| 2021 | $11,319 +4% | $330,880 |
| 2020 | $10,886 | $330,880 |
| 2019 | $10,886 +2.9% | $330,880 -2% |
| 2018 | $10,583 +2.5% | $337,590 |
| 2017 | $10,327 +3.6% | $337,590 |
| 2016 | $9,966 | $337,590 |
Find assessor info on the county website
Neighborhood: 06001
Nearby homes
- $725,0004 bd4 ba4.5k sqft17 Hollister Dr, Avon, CT 06001Sold
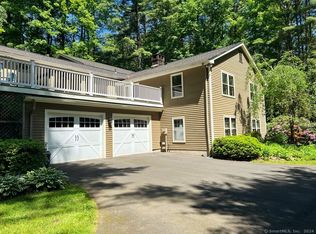
- $662,6003 bd4 ba2.4k sqft549 W Avon Rd, Avon, CT 06001Off Market
- $568,1003 bd3 ba2.2k sqft6 Hollister Dr, Avon, CT 06001Off Market
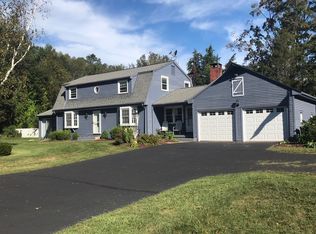
- $684,5003 bd2 ba1.9k sqft559 W Avon Rd, Avon, CT 06001Off Market
- $675,5004 bd3 ba3.6k sqft23 Hollister Dr, Avon, CT 06001Off Market
- $480,200-- bd1 ba1.4k sqft555 W Avon Rd, Avon, CT 06001Off Market
- $235,0003.22 Acres124 Hollister Dr, Avon, CT 06001Sold
- $528,7003 bd2 ba1.6k sqft42 Bronson Rd, Avon, CT 06001Off Market
Nearby schools
GreatSchools rating
- 8/10Pine Grove SchoolGrades: K-4Distance: 0.8 mi
- 9/10Avon Middle SchoolGrades: 7-8Distance: 0.8 mi
- 10/10Avon High SchoolGrades: 9-12Distance: 0.2 mi
Schools provided by the listing agent
- High: Avon
Source: Smart MLS. This data may not be complete. We recommend contacting the local school district to confirm school assignments for this home.


Get pre-qualified for a loan
At Zillow Home Loans, we can pre-qualify you in as little as 5 minutes with no impact to your credit score.An equal housing lender. NMLS #10287.
Sell for more on Zillow
Get a Zillow Showcase℠ listing at no additional cost and you could sell for .
$715,100
2% more
+$14,302
With Zillow Showcase(estimated)
$729,402
- Connecticut
- Hartford County
- Avon
- 06001
- 11 Hollister Drive
Nearby cities
Nearby zip codes
Other Avon Topics
