This Beautiful home, built by renowned builder Bill Barnett, exudes charm and boasts exceptional craftsmanship, and Character. It features stunning hardwood floors, a first floor bedroom that can be used as a master bedroom, and on the 2nd level you'll find a lovely en-suite Master W/luxurious spa-like bath, with separate shower stall, complete with a radiant-heat floor and walk in closet. Tremendous storage space thru-out! The spacious eat-in kitchen has granite counters, tons of cabinets, stainless steel appliances and opens up to a spacious, air-conditioned 3-season sunroom extending the warm seasons & providing lots of natural sunlight. The formal dining and living rooms are perfect for hosting guests,The 1st Floor Great room showcases a striking Brownstone fireplace, The large walk-out lower-level Family room has great storage, in addition it has its own access from the garage, tons of storage and can be utilized as an au pair or an in-law suite. Thoughtful updates include New Roof, a new driveway, furnace, and hot water heater, and much more! The property also features underground sprinklers and is surrounded by mature landscaping, rock walls, and is set back from the road for privacy. Wrap around upper deck is such a bonus! Tucked away yet convenient to schools, shops, cafes, and recreational facilities and more, come see why 17 Hollister is the home you dreamt of! More photos coming soon!
Sold for $725,000
$725,000
17 Hollister Drive, Avon, CT 06001
4beds
4,556sqft
Single Family Residence
Built in 1980
1.1 Acres Lot
$808,900 Zestimate®
$159/sqft
$5,243 Estimated rent
Home value
$808,900
$768,000 - $849,000
$5,243/mo
Zestimate® history
Owner options
List your home for rent
$5,243/mo
Rent Zestimate®
Find your next renter with Zillow Rental Manager. Plus, with online applications, you can quickly screen prospective tenants – for free.
$5,243/mo
Rent Zestimate®
Refinance and save
$4,370/mo
Est. payment
Refinancing to a lower rate could help reduce your monthly payments and save thousands over the life of the loan.
$4,370/mo
Est. payment
Explore your selling options
Work with a Zillow partner agent
Leverage their expertise and Zillow's premium Showcase listings to get your home seen by more buyers.
Get startedList with your own agent
Get your home in front of millions of buyers by listing it on Zillow.
Learn how to do itSell it yourself
Take full control of how buyers see your home on Zillow by listing For Sale by Owner (FSBO).
List your homeWhat's special
Zillow last checked:
Listing updated:
Listed by:
Odalys Bekanich 860-965-3652,
Coldwell Banker Realty 860-674-0300
Bought with:
Ellen Seifts, RES.0617740
Berkshire Hathaway NE Prop.
Source: Smart MLS,MLS#: 24020491
Facts & features
Interior
Bedrooms & bathrooms
- Bedrooms: 4
- Bathrooms: 4
- Full bathrooms: 3
- 1/2 bathrooms: 1
Primary bedroom
- Features: Bedroom Suite, Full Bath, Stall Shower, Whirlpool Tub, Walk-In Closet(s), Hardwood Floor
- Level: Main
Bedroom
- Level: Upper
Bedroom
- Level: Upper
Bedroom
- Level: Upper
Dining room
- Level: Main
Family room
- Level: Main
Kitchen
- Level: Main
Living room
- Level: Main
Rec play room
- Level: Lower
Sun room
- Level: Main
Heating
- Hot Water, Oil
Cooling
- Central Air
Appliances
- Included: Oven/Range, Microwave, Refrigerator, Dishwasher, Washer, Dryer, Water Heater
- Laundry: Main Level
Features
- Basement: Full
- Attic: Access Via Hatch
- Number of fireplaces: 2
Interior area
- Total structure area: 4,556
- Total interior livable area: 4,556 sqft
- Finished area above ground: 3,436
- Finished area below ground: 1,120
Property
Parking
- Total spaces: 2
- Parking features: Attached, Paved, Driveway, Garage Door Opener, Private
- Attached garage spaces: 2
- Has uncovered spaces: Yes
Features
- Levels: Multi/Split
- Patio & porch: Porch, Deck
Lot
- Size: 1.1 Acres
- Features: Few Trees
Details
- Parcel number: 436249
- Zoning: R40
Construction
Type & style
- Home type: SingleFamily
- Architectural style: Split Level
- Property subtype: Single Family Residence
Materials
- Clapboard
- Foundation: Concrete Perimeter
- Roof: Asphalt
Condition
- New construction: No
- Year built: 1980
Utilities & green energy
- Sewer: Septic Tank
- Water: Public
- Utilities for property: Cable Available
Community & HOA
HOA
- Has HOA: No
Location
- Region: Avon
Financial & listing details
- Price per square foot: $159/sqft
- Tax assessed value: $285,500
- Annual tax amount: $10,104
- Date on market: 7/20/2024
Price history
| Date | Event | Price |
|---|---|---|
| 7/19/2024 | Sold | $725,000+13.3%$159/sqft |
Source:  Smart MLS #24020491 Report a problem Smart MLS #24020491 Report a problem | ||
| 6/9/2024 | Pending sale | $639,900$140/sqft |
Source: Smart MLS #24020491 Report a problem | ||
| 6/7/2024 | Listed for sale | $639,900+60%$140/sqft |
Source: Smart MLS #24020491 Report a problem | ||
| 6/10/2020 | Sold | $400,000+5.5%$88/sqft |
Source: Smart MLS #170293086 Report a problem | ||
| 5/13/2020 | Pending sale | $379,000$83/sqft |
Source: Coldwell Banker Realty - Avon Office #170293086 Report a problem | ||
| 5/8/2020 | Listed for sale | $379,000+34.5%$83/sqft |
Source: Coldwell Banker Res Brokerage #170293086 Report a problem | ||
| 10/31/2017 | Listing removed | $2,900$1/sqft |
Source: William Raveis Real Estate #170023992 Report a problem | ||
| 10/13/2017 | Listed for rent | $2,900$1/sqft |
Source: William Raveis Real Estate #170023992 Report a problem | ||
| 7/17/1996 | Sold | $281,700+526%$62/sqft |
Source: Public Record Report a problem | ||
| 6/21/1989 | Sold | $45,000$10/sqft |
Source: Public Record Report a problem | ||
Public tax history
| Year | Property taxes | Tax assessment |
|---|---|---|
| 2025 | $11,215 +4.4% | $364,730 +0.7% |
| 2024 | $10,739 +6.3% | $362,070 +26.8% |
| 2023 | $10,104 +2.3% | $285,500 |
| 2022 | $9,881 +1.2% | $285,500 |
| 2021 | $9,767 +4% | $285,500 |
| 2020 | $9,393 | $285,500 |
| 2019 | $9,393 +2.8% | $285,500 -2% |
| 2018 | $9,134 +2.5% | $291,370 |
| 2017 | $8,913 +6.2% | $291,370 |
| 2015 | $8,391 +1.7% | $291,370 |
| 2014 | $8,252 +2.5% | $291,370 -4.7% |
| 2013 | $8,050 +7.7% | $305,860 +5% |
| 2012 | $7,471 +2.4% | $291,280 |
| 2011 | $7,294 +7% | $291,280 |
| 2010 | $6,819 | $291,280 |
| 2009 | $6,819 +0.8% | $291,280 +14.2% |
| 2008 | $6,768 +3.8% | $255,100 |
| 2007 | $6,518 +2.8% | $255,100 |
| 2006 | $6,339 +5.9% | $255,100 |
| 2004 | $5,985 +1.8% | $255,100 +22.8% |
| 2003 | $5,881 +9.3% | $207,800 |
| 2001 | $5,382 +5.6% | $207,800 -15% |
| 1996 | $5,097 | $244,450 |
Find assessor info on the county website
Neighborhood: 06001
Nearby homes
- $675,5004 bd3 ba3.6k sqft23 Hollister Dr, Avon, CT 06001Off Market
- $690,0004 bd4 ba3.2k sqft11 Hollister Dr, Avon, CT 06001Sold
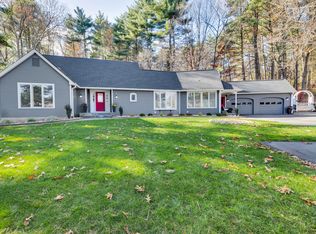
- $235,0003.22 Acres124 Hollister Dr, Avon, CT 06001Sold

- $528,7003 bd2 ba1.6k sqft42 Bronson Rd, Avon, CT 06001Off Market
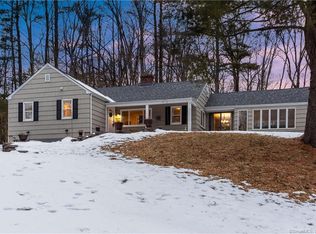
- $783,5005 bd4 ba3.1k sqft33 Hollister Dr, Avon, CT 06001Off Market
- $592,3003 bd2 ba2.3k sqft14 Holly Ln, Avon, CT 06001Off Market
- $708,9003 bd3 ba2.9k sqft18 Holly Ln, Avon, CT 06001Off Market
- $672,4003 bd3 ba2.8k sqft20 Hollister Dr, Avon, CT 06001Off Market
Nearby schools
GreatSchools rating
- 8/10Pine Grove SchoolGrades: K-4Distance: 0.8 mi
- 9/10Avon Middle SchoolGrades: 7-8Distance: 0.7 mi
- 10/10Avon High SchoolGrades: 9-12Distance: 0.2 mi
Schools provided by the listing agent
- Middle: Avon,Thompson
- High: Avon
Source: Smart MLS. This data may not be complete. We recommend contacting the local school district to confirm school assignments for this home.


Get pre-qualified for a loan
At Zillow Home Loans, we can pre-qualify you in as little as 5 minutes with no impact to your credit score.An equal housing lender. NMLS #10287.
Sell for more on Zillow
Get a Zillow Showcase℠ listing at no additional cost and you could sell for .
$808,900
2% more
+$16,178
With Zillow Showcase(estimated)
$825,078
- Connecticut
- Hartford County
- Avon
- 06001
- 17 Hollister Drive
Nearby cities
Nearby zip codes
Other Avon Topics
