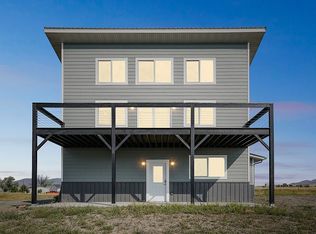
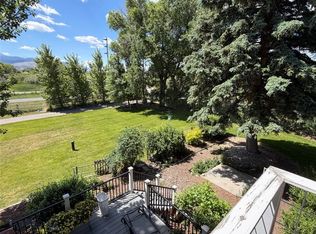
This newly constructed 4-bedroom, 2-bath home offers 2,082 square feet of thoughtfully designed living space on 1 acre in Whitehall. Designed to take full advantage of the surrounding mountain and valley views, the main living area is situated on the upper level, creating a bright and open space filled with natural light.
The upper level features soaring ceilings, expansive windows, and an open-concept layout that seamlessly connects the living room, dining area, and kitchen. Granite countertops, stainless steel appliances, custom wood accents, and modern finishes create a welcoming space for everyday living and entertaining. Just off the living area, the spacious deck provides the perfect place to enjoy morning coffee, evening sunsets, and panoramic Montana views of Tobacco Root Mountain range.
A loft overlooking the great room offers flexible space for a home office, reading nook, or hobby area. The lower level includes additional bedrooms, a full bath, a large recreation room, and access to the covered patio, providing multiple options for gathering, relaxing, or accommodating guests.
Thoughtfully designed and newly completed, this move-in-ready home combines quality craftsmanship, flexible living spaces, and exceptional views, all set on 1 acre in the heart of Montana's scenic landscape.
Active under contract
Price cut: $25.1K (10/9)
$499,900
11 Honor Ln, Whitehall, MT 59759
4beds
2,082sqft
Single Family Residence
Built in 2022
1 Acres Lot
$495,600 Zestimate®
$240/sqft
$-- HOA
What's special
Modern finishesExceptional viewsSpacious deckExpansive windowsCustom wood accentsLarge recreation roomSoaring ceilings
- 125 days
- 308
- 14
Zillow last checked:
Listing updated:
Listed by:
Philip T Shields 406-531-0614,
The Synergy Group,
Dylan Lindner 406-885-5624,
The Synergy Group
Source: MRMLS,MLS#: 30073164
Facts & features
Interior
Bedrooms & bathrooms
- Bedrooms: 4
- Bathrooms: 2
- Full bathrooms: 2
Heating
- Wall Furnace
Appliances
- Included: Dishwasher, Microwave, Range, Refrigerator
- Laundry: Washer Hookup
Features
- Open Floorplan
- Basement: None
- Has fireplace: No
Interior area
- Total structure area: 2,082
- Total interior livable area: 2,082 sqft
- Finished area below ground: 0
Video & virtual tour
Property
Parking
- Parking features: Additional Parking
Features
- Levels: Two
- Patio & porch: Deck, Patio, Balcony
- Exterior features: Balcony, Rain Gutters
- Fencing: Wire
- Has view: Yes
- View description: Meadow, Mountain(s), Residential, Valley
Lot
- Size: 1 Acres
- Features: Pasture, Views, Level
- Topography: Level,Sloping
Details
- Parcel number: 51110034402250000
- Zoning: None
- Zoning description: residential
- Special conditions: Standard
Construction
Type & style
- Home type: SingleFamily
- Architectural style: Modern
- Property subtype: Single Family Residence
Materials
- Cement Siding
- Foundation: Poured, Slab
- Roof: Metal
Condition
- New construction: No
- Year built: 2022
Utilities & green energy
- Sewer: Private Sewer, Septic Tank
- Water: Well
- Utilities for property: Electricity Connected
Community & HOA
HOA
- Has HOA: No
Location
- Region: Whitehall
Financial & listing details
- Price per square foot: $240/sqft
- Annual tax amount: $1,945
- Date on market: 6/18/2026
- Listing agreement: Exclusive Right To Sell
- Listing terms: Cash,Conventional,VA Loan
- Road surface type: Gravel
Estimated market value
$495,600
$471,000 - $520,000
$2,633/mo
Price history
| Date | Event | Price |
|---|---|---|
| 10/9/2026 | Price change | $499,900-4.8%$240/sqft |
Source:  MRMLS #30073164 Report a problem MRMLS #30073164 Report a problem | ||
| 7/30/2026 | Price change | $525,000-4.5%$252/sqft |
Source: MRMLS #30073164 Report a problem | ||
| 6/18/2026 | Listed for sale | $549,900$264/sqft |
Source: MRMLS #30073164 Report a problem | ||
Public tax history
Tax history is unavailable.
Monthly payment
Est. payment
Payment breakdown
Explore the cost of this home by adjusting the details. Changes won't be saved.Climate risks
Neighborhood: 59759
Similar homes
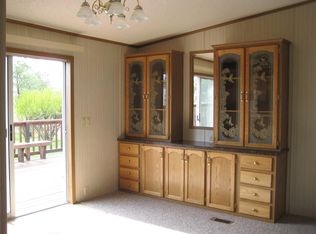
- $459,0003 bd2 ba1.8k sqft81 Yellowstone Trl, Whitehall, MT 59759Active Under Contract

 MLS ID #30073152, Gina Ossello, McLeod Real Estate Group. MRMLS
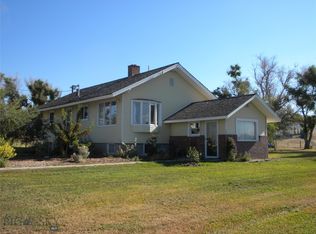
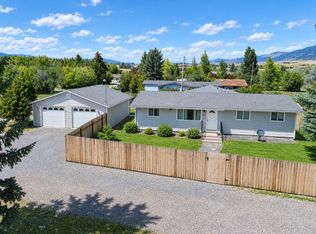
 - $429,0003 bd2 ba1.8k sqft95 State Highway 2 E, Whitehall, MT 59759For Sale
 MLS ID #412565, Kelley Halle, Berkshire Hathaway - Bozeman. Big Sky Country MLS
 - $535,0003 bd3 ba3k sqft7 Kountz Rd, Whitehall, MT 59759For Sale
 MLS ID #412981, Dawn Lewton, McLeod Real Estate Group, LLC. Big Sky Country MLS
 - $550,0003 bd3 ba2.6k sqft12 Madison Dr, Whitehall, MT 59759For Sale
 MLS ID #413437, Jamie Chu, Berkshire Hathaway - Bozeman. Big Sky Country MLS
 - $649,9003 bd2 ba1.6k sqft1551 Jackrabbit Ln, Whitehall, MT 59759ActiveMLS ID #30064393, Margaret Prosek, United Country - Montana Properties. MRMLS
- $599,9954 bd2 ba2.9k sqft117 Aspen Ln, Butte, MT 59701ActiveMLS ID #30071125, Tana Bignell, Uncommon Ground, LLC. MRMLS
