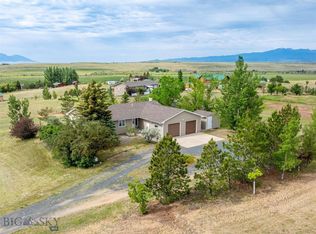
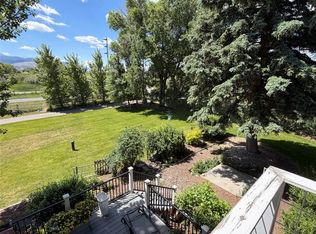
This custom log home in Whitehall will mesmerize you with awe-inspiring mountain views on all sides of the house. Beautiful great room with log truss and prelims, vaulted celling, and picturesque perspective of the mountains. The master bedroom & bath suite are separated from the quest quarters for extra privacy and relaxation. Natural light abounds in this home giving you excellent solar gain on the coldest of winter days, and the super efficient Trane air conditioning unit to keep you chill in the heat of summer. The kitchen is a chiefs playground, with a double restaurant style refrigerator, numerous cabinet storage, large pantry, a myriad of counter top space, and a substantial island for food prep. The kitchen exits into an immense dinning room area for large gatherings and entertaining. Located above the office is a covert bunk room that can be used as a play room or designated for storage. Below the main floor is a walk-out unfinished basement with the mechanical room, plumbed unfinished bathroom, and plumbed unfinished kitchen. With some slight authentic hustle and labor investment, this space could be transformed into an ADU, or rental investment since there are no covenants. This property has a markedly amount of space, potential, and is located in the tranquil town of Whitehall. What more could you ask for.
For sale
$550,000
12 Madison Dr, Whitehall, MT 59759
3beds
2,660sqft
Single Family Residence
Built in 2000
5 Acres Lot
$536,800 Zestimate®
$207/sqft
$-- HOA
What's special
Double restaurant style refrigeratorWalk-out unfinished basementNumerous cabinet storageLarge pantryMyriad of countertop space
- 90 days
- 1,832
- 191
Zillow last checked:
Listing updated:
Listed by:
Jamie Chu 406-451-5247,
Berkshire Hathaway - Bozeman
Source: Big Sky Country MLS,MLS#: 413437Originating MLS: Big Sky Country MLS
Facts & features
Interior
Bedrooms & bathrooms
- Bedrooms: 3
- Bathrooms: 3
- Full bathrooms: 1
- 3/4 bathrooms: 2
Rooms
- Room types: Full Bath
Bedroom
- Level: Main
Other
- Level: Main
Other
- Level: Main
Heating
- Forced Air, Propane, Stove
Cooling
- Central Air, Ceiling Fan(s)
Appliances
- Included: Dryer, Dishwasher, Disposal, Range, Refrigerator, Washer, Some Gas Appliances, Stove
Features
- Vaulted Ceiling(s), Window Treatments
- Flooring: Hardwood
- Windows: Window Coverings
- Basement: Walk-Out Access
Interior area
- Total structure area: 2,660
- Total interior livable area: 2,660 sqft
- Finished area above ground: 1,860
Property
Parking
- Total spaces: 2
- Parking features: Attached, Garage
- Attached garage spaces: 2
- Has uncovered spaces: Yes
Features
- Levels: One
- Stories: 1
- Exterior features: Gravel Driveway
- Fencing: Barbed Wire
- Has view: Yes
- View description: Meadow, Mountain(s), Rural, Southern Exposure, Trees/Woods
- Waterfront features: None
Lot
- Size: 5 Acres
Details
- Additional structures: Shed(s)
- Parcel number: 0000003912
- Zoning description: None/Unknown
- Special conditions: None
Construction
Type & style
- Home type: SingleFamily
- Architectural style: Rustic
- Property subtype: Single Family Residence
Materials
- Log
- Roof: Metal
Condition
- New construction: No
- Year built: 2000
Utilities & green energy
- Sewer: Septic Tank
- Water: Well
- Utilities for property: Septic Available, Water Available
Community & HOA
Community
- Security: Carbon Monoxide Detector(s), Heat Detector, Smoke Detector(s)
- Subdivision: None
HOA
- Has HOA: No
- Amenities included: RV Parking
Location
- Region: Whitehall
Financial & listing details
- Price per square foot: $207/sqft
- Tax assessed value: $793,104
- Annual tax amount: $1,562
- Date on market: 7/24/2026
- Cumulative days on market: 61 days
- Listing terms: Cash,3rd Party Financing
- Ownership: Full
- Road surface type: Dirt
Estimated market value
$536,800
$510,000 - $564,000
$3,117/mo
Price history
| Date | Event | Price |
|---|---|---|
| 9/11/2026 | Listed for sale | $550,000$207/sqft |
Source: Big Sky Country MLS #413437 Report a problem | ||
| 8/25/2026 | Contingent | $550,000$207/sqft |
Source: Big Sky Country MLS #413437 Report a problem | ||
| 8/11/2026 | Listed for sale | $550,000$207/sqft |
Source: Big Sky Country MLS #413437 Report a problem | ||
| 7/29/2026 | Contingent | $550,000$207/sqft |
Source: Big Sky Country MLS #413437 Report a problem | ||
| 7/24/2026 | Listed for sale | $550,000+72.4%$207/sqft |
Source: Big Sky Country MLS #413437 Report a problem | ||
| 3/27/2020 | Sold | -- |
Source: Big Sky Country MLS #342107 Report a problem | ||
| 2/12/2020 | Pending sale | $319,000$120/sqft |
Source: RE/MAX Mountain Property #342107 Report a problem | ||
| 2/2/2020 | Listed for sale | $319,000-1.8%$120/sqft |
Source: RE/MAX Mountain Property #342107 Report a problem | ||
| 11/1/2019 | Listing removed | $325,000$122/sqft |
Source: RE/MAX Mountain Property #332203 Report a problem | ||
| 7/26/2019 | Price change | $325,000-4.1%$122/sqft |
Source: RE/MAX Mountain Property #332203 Report a problem | ||
| 7/2/2019 | Listed for sale | $339,000$127/sqft |
Source: RE/MAX Mountain Property #332203 Report a problem | ||
| 5/3/2019 | Pending sale | $339,000$127/sqft |
Source: RE/MAX Mountain Property #332203 Report a problem | ||
| 5/1/2019 | Listed for sale | $339,000$127/sqft |
Source: RE/MAX Mountain Property #332203 Report a problem | ||
Public tax history
| Year | Property taxes | Tax assessment |
|---|---|---|
| 2025 | $2,895 -22.3% | $667,800 +3.5% |
| 2024 | $3,728 -2.4% | $645,400 |
| 2023 | $3,820 +34.9% | $645,400 +57% |
| 2022 | $2,832 +1.4% | $411,200 |
| 2021 | $2,794 +37.8% | $411,200 +40.2% |
| 2020 | $2,027 -1.4% | $293,200 |
| 2019 | $2,056 -2.2% | $293,200 +7% |
| 2018 | $2,102 +7.2% | $274,100 +2.1% |
| 2017 | $1,960 +15.3% | $268,500 +12.5% |
| 2016 | $1,700 +6.3% | $238,700 |
| 2015 | $1,600 -2.4% | $238,700 +70.2% |
| 2014 | $1,639 -1.5% | $140,238 +2.6% |
| 2013 | $1,664 -3.7% | $136,628 +3% |
| 2012 | $1,728 | $132,619 |
| 2011 | -- | -- |
| 2010 | -- | -- |
| 2009 | -- | -- |
| 2008 | -- | $181,330 |
| 2007 | -- | $181,330 |
| 2006 | -- | $181,330 |
| 2005 | -- | $181,330 |
| 2004 | -- | $181,330 |
| 2003 | -- | $181,330 +113.3% |
| 2002 | -- | $85,030 |
Find assessor info on the county website
Monthly payment
Est. payment
Payment breakdown
Explore the cost of this home by adjusting the details. Changes won't be saved.Climate risks
Neighborhood: 59759
Similar homes
- $535,0003 bd3 ba3k sqft7 Kountz Rd, Whitehall, MT 59759For Sale
 MLS ID #412981, Dawn Lewton, McLeod Real Estate Group, LLC. Big Sky Country MLS
- $749,9003 bd2 ba2.1k sqft1136 State Highway 55, Whitehall, MT 59759For Sale
 MLS ID #414465, Michael Torok, Torok & Company. Big Sky Country MLS
- $479,9004 bd3 ba2.2k sqft34 Tatanka Trl, Whitehall, MT 59759For Sale
 MLS ID #413892, Gina Ossello, McLeod Real Estate Group, LLC. Big Sky Country MLS
- $695,0004 bd3 ba3.7k sqft959 State Highway 55, Whitehall, MT 59759For Sale
 MLS ID #411744, J.R. Tonjum, Realty One Group Peak. Big Sky Country MLS
- $499,9004 bd2 ba2k sqft11 Honor Ln, Whitehall, MT 59759Active Under Contract
 MLS ID #30073164, Philip T Shields, The Synergy Group. MRMLS
- $459,0003 bd2 ba1.8k sqft81 Yellowstone Trl, Whitehall, MT 59759Active Under ContractMLS ID #30073152, Gina Ossello, McLeod Real Estate Group. MRMLS
- $649,9003 bd2 ba1.6k sqft1551 Jackrabbit Ln, Whitehall, MT 59759ActiveMLS ID #30064393, Margaret Prosek, United Country - Montana Properties. MRMLS
- $599,9954 bd2 ba2.9k sqft117 Aspen Ln, Butte, MT 59701ActiveMLS ID #30071125, Tana Bignell, Uncommon Ground, LLC. MRMLS
