Welcome to 9 Bittersweet Drive! Located in Butte's desirable Country Club area, just minutes from the golf course, this charming 3-bedroom, 2-bathroom home is full of character and situated in a well-kept neighborhood. Inside, you'll find two fireplaces that add warmth and charm, while beautiful oversized windows fill the living room with natural light. The unfinished basement offers plenty of potential for additional living space, allowing you to customize it to fit your needs. Step outside to enjoy the spacious, fully fenced backyard, complete with a back patio and a designated space for a hot tub. With its inviting atmosphere, unique character, and convenient location, this home offers a wonderful combination of comfort, charm, and room to grow. Come see everything 9 Bittersweet Drive has to offer!
For sale
$475,000
9 Bittersweet Dr, Butte, MT 59701
3beds
2,656sqft
Single Family Residence
Built in 1978
0.26 Acres Lot
$457,400 Zestimate®
$179/sqft
$-- HOA
What's special
Back patioSpacious fully fenced backyard
- 10 days
- 883
- 45
Zillow last checked:
Listing updated:
Listed by:
Clay Seccomb 406-560-6495,
Platinum Real Estate
Source: Big Sky Country MLS,MLS#: 415584Originating MLS: Big Sky Country MLS
Facts & features
Interior
Bedrooms & bathrooms
- Bedrooms: 3
- Bathrooms: 2
- Full bathrooms: 2
Rooms
- Room types: Dining Room, Full Bath, Kitchen, Laundry, Living Room, Family Room
Bedroom
- Level: Upper
Dining room
- Level: Main
Other
- Level: Upper
Kitchen
- Level: Main
Laundry
- Level: Main
Living room
- Level: Main
Heating
- Baseboard
Cooling
- None
Appliances
- Included: Dishwasher, Microwave, Range, Refrigerator
Features
- Flooring: Laminate, Partially Carpeted
- Basement: Bathroom,Bedroom,Rec/Family Area
Interior area
- Total structure area: 2,656
- Total interior livable area: 2,656 sqft
- Finished area above ground: 1,350
Video & virtual tour
Property
Parking
- Total spaces: 2
- Parking features: Attached, Garage
- Attached garage spaces: 2
- Has uncovered spaces: Yes
Features
- Levels: Multi/Split
- Stories: 2
- Patio & porch: Deck
- Exterior features: Concrete Driveway, Landscaping
- Fencing: Partial
- Has view: Yes
- View description: Mountain(s)
Lot
- Size: 0.26 Acres
- Features: Lawn, Landscaped
Details
- Parcel number: 0000695400
- Zoning description: R1
- Special conditions: None
Construction
Type & style
- Home type: SingleFamily
- Architectural style: Split-Foyer
- Property subtype: Single Family Residence
Materials
- Wood Siding
- Roof: Asphalt,Shingle
Condition
- New construction: No
- Year built: 1978
Utilities & green energy
- Sewer: Public Sewer
- Water: Public
- Utilities for property: Sewer Available, Water Available
Community & HOA
Community
- Subdivision: Other
HOA
- Has HOA: No
- Amenities included: Golf Course, Sidewalks
Location
- Region: Butte
Financial & listing details
- Price per square foot: $179/sqft
- Tax assessed value: $463,678
- Annual tax amount: $1,225
- Date on market: 10/19/2026
- Cumulative days on market: 12 days
- Listing terms: Cash,1031 Exchange,3rd Party Financing
- Road surface type: Paved
Estimated market value
$457,400
$435,000 - $480,000
$2,369/mo
Price history
| Date | Event | Price |
|---|---|---|
| 10/19/2026 | Listed for sale | $475,000$179/sqft |
Source: Big Sky Country MLS #415584 Report a problem | ||
Public tax history
| Year | Property taxes | Tax assessment |
|---|---|---|
| 2025 | $469 -40.7% | $420,900 +12.2% |
| 2024 | $790 -56% | $375,200 |
| 2023 | $1,796 -1% | $375,200 +38% |
| 2022 | $1,815 +50.4% | $271,800 |
| 2021 | $1,207 +114.2% | $271,800 +29.1% |
| 2020 | $563 -75.5% | $210,600 |
| 2019 | $2,296 -19.7% | $210,600 +6.5% |
| 2018 | $2,860 +3.9% | $197,800 |
| 2017 | $2,753 +3.8% | $197,800 |
| 2016 | $2,652 +26.3% | $197,800 |
| 2015 | $2,100 -10.7% | $197,800 +115.5% |
| 2014 | $2,350 +37.8% | $91,796 +1.2% |
| 2013 | $1,706 -0.2% | $90,735 +1.4% |
| 2012 | $1,710 | $89,482 |
| 2011 | -- | -- |
| 2010 | -- | -- |
| 2009 | -- | -- |
| 2008 | -- | $133,000 |
| 2007 | -- | $133,000 |
| 2006 | -- | $133,000 |
| 2005 | -- | $133,000 |
| 2004 | -- | $133,000 |
| 2003 | -- | $133,000 -5.1% |
| 2002 | -- | $140,100 |
| 2000 | -- | $140,100 |
Find assessor info on the county website
Monthly payment
Est. payment
Payment breakdown
Explore the cost of this home by adjusting the details. Changes won't be saved.Climate risks
Neighborhood: 59701
Similar homes
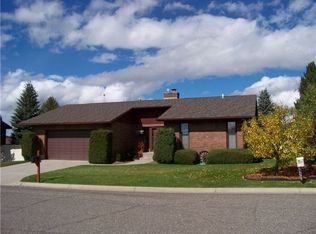
- $535,0005 bd3 ba2.6k sqft130 Rampart Dr, Butte, MT 59701For Sale
 MLS ID #414101, Gina Ossello, McLeod Real Estate Group, LLC. Big Sky Country MLS
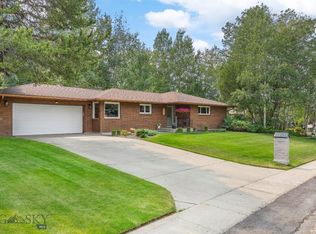
- $465,0004 bd2 ba2.8k sqft3033 Edwards St, Butte, MT 59701For Sale
 MLS ID #414733, Mike McLeod, McLeod Real Estate Group, LLC. Big Sky Country MLS
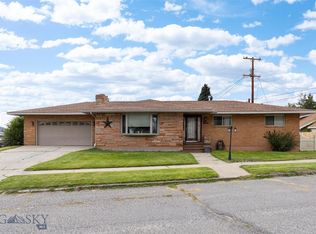
- $495,0005 bd2 ba2.7k sqft2245 Skyway Ave, Butte, MT 59701For Sale
 MLS ID #415664, Patrick Reardon, Shamrock Real Estate. Big Sky Country MLS
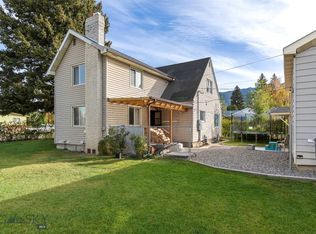
- $499,0005 bd2 ba3.3k sqft2840 Floral Blvd, Butte, MT 59701For Sale
 MLS ID #415344, Jana Richards, Coldwell Banker Markovich RE. Big Sky Country MLS
- $425,0005 bd3 ba2.7k sqft7 Earth Ln, Butte, MT 59701Active
 MLS ID #30078493, Meka Caterson, Keller Williams Copper City Realty. MRMLS
- $553,0005 bd3 ba2.3k sqft3455 Quincy St, Butte, MT 59701ActiveMLS ID #30069092, Sheri M Broudy, Coldwell Banker Markovich RE. MRMLS
- $599,9954 bd2 ba2.9k sqft117 Aspen Ln, Butte, MT 59701ActiveMLS ID #30071125, Tana Bignell, Uncommon Ground, LLC. MRMLS
