This property is a brick rancher in a well cared for neighborhood. It features an entry porch with seating and planters. Central air conditioning is an upgrade for warm weather. Entering the home there is new flooring in the entryhall along with a coat closet. The living room is large and has a fireplace with gas insert along with an l-shaped extension for formal dining. Kitchen updates include granite countertops and it has additional table and seating. On the main floor are two bedrooms plus a primary bedroom with a primary bath and main floor bath. The lower level features a large family room with wet bar and extended workout room. Other rooms are two additional "nonconforming" bonus rooms. A large bathroom with laundry completes this area. An upper level Trex deck with redwood railings provides spacious outdoor living space and is accessed through the garage which is a spacious two car. The landscaped yard has a water feature and mature landscaping with 8500 sq ft.
For sale
$499,000
3440 Saint Ann St, Butte, MT 59701
5beds
2,800sqft
Single Family Residence
Built in 1966
8,498 Square Feet Lot
$-- Zestimate®
$178/sqft
$-- HOA
What's special
Brick rancherFireplace with gas insertCentral air conditioningExtended workout roomCoat closetGranite countertopsLarge bathroom with laundry
- 132 days
- 262
- 13
Zillow last checked:
Listing updated:
Listed by:
Sheri Broudy 406-490-4069,
Coldwell Banker Markovich RE
Source: Big Sky Country MLS,MLS#: 412007Originating MLS: Big Sky Country MLS
Facts & features
Interior
Bedrooms & bathrooms
- Bedrooms: 5
- Bathrooms: 2
- Full bathrooms: 2
Rooms
- Room types: Dining Room, Kitchen, Living Room, Family Room
Primary bedroom
- Level: Main
Bedroom
- Level: Main
Dining room
- Level: Main
Other
- Level: Main
Kitchen
- Level: Main
Living room
- Level: Main
Heating
- Forced Air, Natural Gas
Cooling
- Wall/Window Unit(s)
Appliances
- Included: Built-In Oven, Cooktop, Double Oven, Dryer, Dishwasher, Microwave, Range, Refrigerator, Washer
- Laundry: In Basement, Laundry Room
Features
- Fireplace
- Flooring: Laminate
- Basement: Bathroom,Bedroom,Rec/Family Area
- Has fireplace: Yes
- Fireplace features: Gas
Interior area
- Total structure area: 2,800
- Total interior livable area: 2,800 sqft
- Finished area above ground: 1,400
Property
Parking
- Total spaces: 2
- Parking features: Attached, Garage
- Attached garage spaces: 2
Features
- Levels: One
- Stories: 1
- Patio & porch: Deck
Lot
- Size: 8,498 Square Feet
Details
- Parcel number: 0001141800
- Zoning description: R1
- Special conditions: None
Construction
Type & style
- Home type: SingleFamily
- Architectural style: Ranch
- Property subtype: Single Family Residence
Materials
- Roof: Asphalt
Condition
- New construction: No
- Year built: 1966
Utilities & green energy
- Sewer: Public Sewer
- Water: Public
- Utilities for property: Sewer Available, Water Available
Community & HOA
Community
- Subdivision: Other
HOA
- Has HOA: No
Location
- Region: Butte
Financial & listing details
- Price per square foot: $178/sqft
- Tax assessed value: $469,100
- Annual tax amount: $3,337
- Date on market: 6/6/2026
- Cumulative days on market: 133 days
- Listing terms: Cash,3rd Party Financing
Estimated market value
Not available
Estimated sales range
Not available
Not available
Price history
| Date | Event | Price |
|---|---|---|
| 6/30/2026 | Price change | $499,000-2%$178/sqft |
Source: Big Sky Country MLS #412007 Report a problem | ||
| 6/6/2026 | Listed for sale | $509,000$182/sqft |
Source: Big Sky Country MLS #412007 Report a problem | ||
Public tax history
| Year | Property taxes | Tax assessment |
|---|---|---|
| 2025 | $2,687 -13.4% | $469,100 +24.8% |
| 2024 | $3,101 -0.6% | $375,800 |
| 2023 | $3,120 +16.3% | $375,800 +46.6% |
| 2022 | $2,682 -2.6% | $256,300 |
| 2021 | $2,753 +6.6% | $256,300 +10% |
| 2020 | $2,583 +2% | $233,100 |
| 2019 | $2,532 -9.7% | $233,100 +14.2% |
| 2018 | $2,804 +4.1% | $204,200 |
| 2017 | $2,694 +11.9% | $204,200 +10.5% |
| 2016 | $2,408 +23.6% | $184,800 |
| 2015 | $1,949 -23.2% | $184,800 +72.4% |
| 2014 | $2,538 +30.1% | $107,218 +2.6% |
| 2013 | $1,951 +1.3% | $104,501 +3% |
| 2012 | $1,927 | $101,482 |
| 2011 | -- | -- |
| 2010 | -- | -- |
| 2009 | -- | -- |
| 2008 | -- | $139,100 |
| 2007 | -- | $139,100 |
| 2006 | -- | $139,100 |
| 2005 | -- | $139,100 |
| 2004 | -- | $139,100 |
| 2003 | -- | $139,100 +13.9% |
| 2002 | -- | $122,100 |
| 2000 | -- | $122,100 |
Find assessor info on the county website
Monthly payment
Est. payment
Payment breakdown
Explore the cost of this home by adjusting the details. Changes won't be saved.Climate risks
Neighborhood: 59701
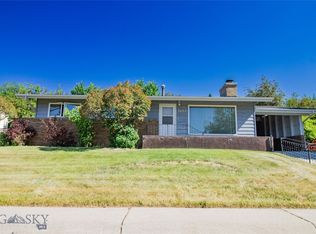

Similar homes
- $499,0005 bd2 ba3.3k sqft2840 Floral Blvd, Butte, MT 59701For Sale
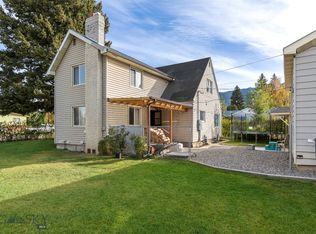 MLS ID #415344, Jana Richards, Coldwell Banker Markovich RE. Big Sky Country MLS
 - $465,0004 bd2 ba2.8k sqft3033 Edwards St, Butte, MT 59701For Sale
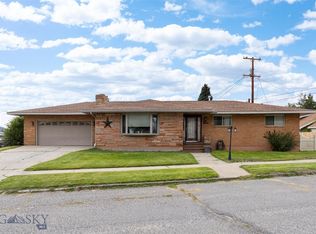 MLS ID #414733, Mike McLeod, McLeod Real Estate Group, LLC. Big Sky Country MLS
 - $553,0005 bd3 ba2.3k sqft3455 Quincy St, Butte, MT 59701Active
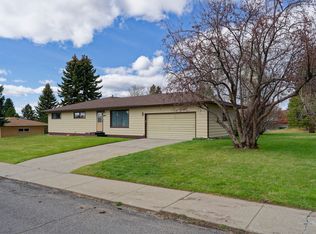
 MLS ID #30069092, Sheri M Broudy, Coldwell Banker Markovich RE. MRMLS
 - $499,0005 bd3 ba3.5k sqft2821 Edwards St, Butte, MT 59701For Sale
 MLS ID #412313, Gary Shea, Century 21 Shea Realty. Big Sky Country MLS
 - $425,0005 bd3 ba2.7k sqft7 Earth Ln, Butte, MT 59701ActiveMLS ID #30078493, Meka Caterson, Keller Williams Copper City Realty. MRMLS
- $315,0005 bd2 ba2.1k sqft1021 Wyoming St, Butte, MT 59701ActiveMLS ID #30079836, Leah Linkenbach, Century 21 Heritage Realty - Helena. MRMLS
