The property at 412 is an example of a victorian style home with 3146 sq ft. and has an ADU or auxilliary dwelling unit. When entering check out the secret passageway behind the hallway mirror! In this entry hall are original light fixture and passage to the formal living and dining room which also have original features and dining room builtins. A beautiful master bedroom with a nonworking fireplace and "jack & jill" bathroom with tub-shower & wardrobe sits between the primary and additional main floor bedroom. A pantry is a feature of the kitchen which has maple cabinets and formica counters and existing appliances. A back porch has vintage fir bead board covering the walls.The 4 bedrooms upstairs have a mix of 2 large and 2 smaller rooms with original fixtures and transoms above each door.” A half bath completes the living space. “Turn the finished basement into your new in-home gym or home theater/gaming room.” Also deserving mention is a bathroom and access to the garage. For the savy investor there are 7 additional garage spaces with cement floors and overhead doors. Dwelling unit #2 has 1216 sq ft with 2 bedrooms, one bath. A main floor living and dining area and retro kitchen with washer and dryer that leads to a back deck and amazing courtyard with total privacy to enjoy outdoors.The floors, throughout, are fir with beautiful graining. A washer and dryer also sits in that space. Upstairs are the two bedrooms and one bath accessed from a narrow staircase. Alongside and to the west is an additional private yard for the use of the occupants. It is 1760 sq ft. This property with care can become a great investment for the inclined buyer. To the west is an adjoining vacant lot which is included with the property. It is 1760 sq ft and is privacy fenced and planted with turf.
For sale
Price cut: $10K (10/7)
$489,000
412 W Park St, Butte, MT 59701
6beds
3,146sqft
Single Family Residence
Built in 1910
7,875 Square Feet Lot
$-- Zestimate®
$155/sqft
$-- HOA
What's special
Back deckExisting appliancesOriginal light fixtureFinished basementHalf bathBeautiful master bedroom
- 98 days
- 241
- 11
Zillow last checked:
Listing updated:
Listed by:
Sheri Broudy 406-490-4069,
Coldwell Banker Markovich RE
Source: Big Sky Country MLS,MLS#: 412825Originating MLS: Big Sky Country MLS
Facts & features
Interior
Bedrooms & bathrooms
- Bedrooms: 6
- Bathrooms: 2
- Full bathrooms: 2
Rooms
- Room types: Dining Room, Full Bath, Kitchen, Living Room
Bedroom
- Level: Main
Bedroom
- Level: Upper
Dining room
- Level: Main
Other
- Level: Main
Other
- Level: Upper
Kitchen
- Level: Main
Living room
- Level: Main
Heating
- Baseboard
Cooling
- None
Features
- Bedroom on Main Level
- Basement: Full
Interior area
- Total structure area: 3,146
- Total interior livable area: 3,146 sqft
- Finished area above ground: 1,913
Property
Parking
- Total spaces: 9
- Parking features: Attached, Detached, Garage
- Attached garage spaces: 9
Features
- Levels: Two
- Stories: 2
Lot
- Size: 7,875 Square Feet
Details
- Additional structures: Guest House
- Additional parcels included: 0001499300
- Parcel number: 0001499400
- Zoning description: R4
- Special conditions: None
Construction
Type & style
- Home type: SingleFamily
- Architectural style: Victorian
- Property subtype: Single Family Residence
Condition
- New construction: No
- Year built: 1910
Utilities & green energy
- Sewer: Public Sewer
- Water: Public
- Utilities for property: Sewer Available, Water Available
Community & HOA
Community
- Subdivision: Other
HOA
- Has HOA: No
Location
- Region: Butte
Financial & listing details
- Price per square foot: $155/sqft
- Tax assessed value: $397,043
- Annual tax amount: $3,395
- Date on market: 7/2/2026
- Cumulative days on market: 149 days
- Listing terms: Cash,3rd Party Financing
- Lease term: See Remarks
- Total actual rent: 0
Estimated market value
Not available
Estimated sales range
Not available
Not available
Price history
| Date | Event | Price |
|---|---|---|
| 10/7/2026 | Price change | $489,000-2%$155/sqft |
Source: Big Sky Country MLS #412825 Report a problem | ||
| 5/14/2026 | Listed for sale | $499,000$159/sqft |
Source: Big Sky Country MLS #411254 Report a problem | ||
Public tax history
| Year | Property taxes | Tax assessment |
|---|---|---|
| 2025 | $2,133 -26.3% | $397,043 +13.2% |
| 2024 | $2,895 -0.6% | $350,877 |
| 2023 | $2,913 +27.8% | $350,877 +61.1% |
| 2022 | $2,280 -2.6% | $217,834 |
| 2021 | $2,340 +10.8% | $217,834 +14.2% |
| 2020 | $2,113 +2% | $190,673 |
| 2019 | $2,071 -27.1% | $190,673 +15.9% |
| 2018 | $2,839 +3.9% | $164,511 |
| 2017 | $2,733 +8.4% | $164,511 +9.2% |
| 2016 | $2,521 +58.7% | $150,703 |
| 2015 | $1,589 -29.1% | $150,703 +110.5% |
| 2014 | $2,242 +74.3% | $71,582 +3.8% |
| 2013 | $1,287 +2.6% | $68,955 +4.3% |
| 2012 | $1,255 | $66,084 |
| 2011 | -- | -- |
| 2010 | -- | -- |
| 2009 | -- | -- |
| 2008 | -- | $83,944 +4% |
| 2007 | -- | $80,700 |
| 2006 | -- | $80,700 |
| 2005 | -- | $80,700 |
| 2004 | -- | $80,700 -18.6% |
| 2002 | -- | $99,168 |
| 2000 | -- | $99,168 |
Find assessor info on the county website
Monthly payment
Est. payment
Payment breakdown
Explore the cost of this home by adjusting the details. Changes won't be saved.Climate risks
Neighborhood: 59701
Similar homes
- $499,0005 bd2 ba3.3k sqft2840 Floral Blvd, Butte, MT 59701For Sale
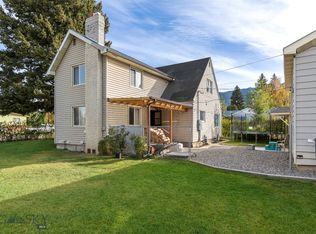 MLS ID #415344, Jana Richards, Coldwell Banker Markovich RE. Big Sky Country MLS
 - $388,0004 bd3 ba3.3k sqft705 W Park St, Butte, MT 59701For Sale
 MLS ID #415125, Joseph Cary, LPT Realty. Big Sky Country MLS
 - $399,0004 bd2 ba3.2k sqft609 W Galena St, Butte, MT 59701For Sale
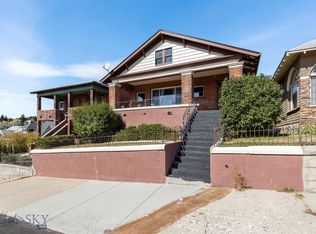 MLS ID #415201, Mike McLeod, McLeod Real Estate Group, LLC. Big Sky Country MLS
 - $499,0005 bd2 ba2.8k sqft3440 Saint Ann St, Butte, MT 59701For Sale
 MLS ID #412007, Sheri Broudy, Coldwell Banker Markovich RE. Big Sky Country MLS
 - $425,0005 bd3 ba2.7k sqft7 Earth Ln, Butte, MT 59701Active
 MLS ID #30078493, Meka Caterson, Keller Williams Copper City Realty. MRMLS
 - $259,0004 bd2 ba2.3k sqft517 W Granite St, Butte, MT 59701ActiveMLS ID #30075920, Clinton Roberts, Windermere R E Missoula. MRMLS
- $553,0005 bd3 ba2.3k sqft3455 Quincy St, Butte, MT 59701ActiveMLS ID #30069092, Sheri M Broudy, Coldwell Banker Markovich RE. MRMLS
