Step into the timeless character and modern updates in this beautifully renovated home! Offering 5 bedrooms (including 2 non-conforming bedrooms due to the absence of closets) and 2 bathrooms, this spacious property provides plenty of room for family, guests, and home office, or hobbies. The extensive list of improvements means you can move in with confidence. Recent updates include new siding with added insulation, a new roof, new gutters, updated plumbing and electrical.
new meters, replacement of most windows, a new main sewer line, updated main-floor heating with a new thermostat, new flooring, fresh interior paint, new cabinets, updated faucets and fixtures, a new range hood, modern light fixtures, and ceiling fans. The detached garage also features a new garage door.
A secondary living quarters offers exceptional flexibility for multigenerational living, extended guests or a potential rental income. The home also features a full unfinished basement with walkout cellar, providing abundant storage and endless possibilities for a workshop, hobby space, or future expansion. Out side enjoy the private of a fully fenced backyard, perfect for pets, gardening, or entertaining, along with the convenience of a detached garage. Combining classic charm with extensive modern upgrade and versatile living spaces, this move-in-ready home is rare opportunity you won’t want to miss. Schedule your private showing today!
Active
$315,000
1021 Wyoming St, Butte, MT 59701
5beds
2,108sqft
Single Family Residence
Built in 1918
5,401 Square Feet Lot
$310,900 Zestimate®
$149/sqft
$-- HOA
What's special
Modern light fixturesBeautifully renovated homeNew flooringUpdated plumbing and electricalFresh interior paintCeiling fansNew cabinets
- 23 hours
- 190
- 1
Zillow last checked:
Listing updated:
Listed by:
Leah Linkenbach 406-417-0786,
Century 21 Heritage Realty - Helena
Source: MRMLS,MLS#: 30079836
Facts & features
Interior
Bedrooms & bathrooms
- Bedrooms: 5
- Bathrooms: 2
- Full bathrooms: 2
Appliances
- Included: Dryer, Range, Refrigerator, Washer
Features
- Basement: Unfinished
- Has fireplace: No
Interior area
- Total structure area: 2,140
- Total interior livable area: 2,108 sqft
- Finished area below ground: 0
Property
Parking
- Total spaces: 2
- Parking features: Garage
- Garage spaces: 2
Lot
- Size: 5,401 Square Feet
Details
- Parcel number: 01119724129070000
- Special conditions: Standard
Construction
Type & style
- Home type: SingleFamily
- Property subtype: Single Family Residence
Materials
- Foundation: Poured
Condition
- New construction: No
- Year built: 1918
Community & HOA
HOA
- Has HOA: No
Location
- Region: Butte
Financial & listing details
- Price per square foot: $149/sqft
- Tax assessed value: $276,400
- Annual tax amount: $2,142
- Date on market: 10/14/2026
- Listing agreement: Exclusive Right To Sell
Estimated market value
$310,900
$295,000 - $326,000
$2,512/mo
Price history
| Date | Event | Price |
|---|---|---|
| 10/14/2026 | Listed for sale | $315,000$149/sqft |
Source:  MRMLS #30079836 Report a problem MRMLS #30079836 Report a problem | ||
| 10/11/2026 | Listing removed | $315,000$149/sqft |
Source: MRMLS #30068578 Report a problem | ||
| 8/13/2026 | Price change | $315,000-7.4%$149/sqft |
Source: MRMLS #30068578 Report a problem | ||
| 5/1/2026 | Price change | $340,000+6.3%$161/sqft |
Source: MRMLS #30068578 Report a problem | ||
| 4/11/2026 | Listed for sale | $320,000-3%$152/sqft |
Source: MRMLS #30068578 Report a problem | ||
| 4/10/2026 | Listing removed | $330,000$157/sqft |
Source: MRMLS #30059770 Report a problem | ||
| 2/18/2026 | Price change | $330,000-5.4%$157/sqft |
Source: MRMLS #30059770 Report a problem | ||
| 10/16/2025 | Listed for sale | $349,000$166/sqft |
Source: MRMLS #30059770 Report a problem | ||
| 12/18/2015 | Sold | -- |
Source: MRMLS #4150683 Report a problem | ||
Public tax history
| Year | Property taxes | Tax assessment |
|---|---|---|
| 2025 | $1,485 -37.1% | $276,400 -3.3% |
| 2024 | $2,359 -0.6% | $285,900 |
| 2023 | $2,374 +131.3% | $285,900 +191.4% |
| 2022 | $1,026 -2.6% | $98,114 |
| 2021 | $1,053 +71.1% | $98,114 +76.6% |
| 2020 | $616 +2% | $55,564 |
| 2019 | $604 -42.2% | $55,564 +32.4% |
| 2018 | $1,044 +7.2% | $41,969 |
| 2017 | $973 +9% | $41,969 +16.7% |
| 2016 | $893 +3.7% | $35,960 -56% |
| 2015 | $861 -36.7% | $81,700 +76.6% |
| 2014 | $1,359 +65.5% | $46,269 +5.1% |
| 2013 | $821 +4% | $44,011 +5.9% |
| 2012 | $789 | $41,565 |
| 2011 | -- | -- |
| 2010 | -- | -- |
| 2009 | -- | -- |
| 2008 | -- | $48,100 |
| 2007 | -- | $48,100 |
| 2006 | -- | $48,100 |
| 2005 | -- | $48,100 |
| 2004 | -- | $48,100 |
| 2003 | -- | $48,100 -0.4% |
| 2002 | -- | $48,300 |
| 2000 | -- | $48,300 |
Find assessor info on the county website
Monthly payment
Est. payment
Payment breakdown
Explore the cost of this home by adjusting the details. Changes won't be saved.Climate risks
Neighborhood: 59701

Similar homes
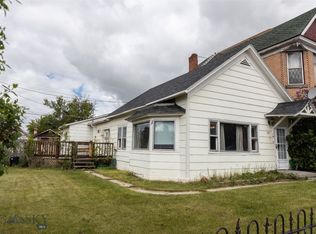
- $314,9004 bd1 ba1.7k sqft1926 George St, Butte, MT 59701For Sale
 MLS ID #415082, Britney Schilling, Berkshire Hathaway - Butte. Big Sky Country MLS
 - $285,0004 bd2 ba2k sqft1630 Phillips Ave, Butte, MT 59701For Sale
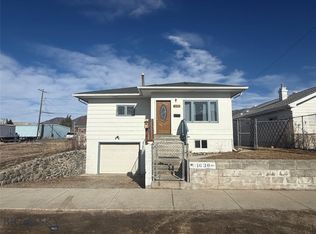 MLS ID #413644, Gary Shea, Century 21 Shea Realty. Big Sky Country MLS
 - $289,0004 bd1 ba2.2k sqft1914 Massachusetts Ave, Butte, MT 59701For Sale
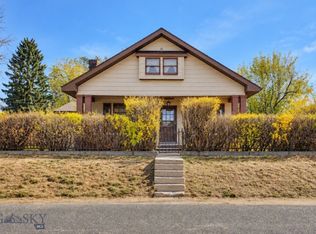 MLS ID #415391, Katherine Brooks, Engel & Volkers - Butte. Big Sky Country MLS
 - $325,0003 bd1 ba1.5k sqft2001 Nevada Ave, Butte, MT 59701For Sale
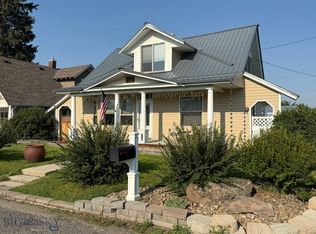 MLS ID #413738, Gary Shea, Century 21 Shea Realty. Big Sky Country MLS
 - $320,0003 bd2 ba1k sqft101 S Crystal St, Butte, MT 59701Active
 MLS ID #30077791, Shelly Horsley, Platinum Real Estate. MRMLS
 - $289,5003 bd2 ba1.2k sqft3207 Phillips St, Butte, MT 59701Active Under ContractMLS ID #30076252, Jennifer Shea, Century 21 Shea Realty - Butte. MRMLS
- $259,0004 bd2 ba2.3k sqft517 W Granite St, Butte, MT 59701ActiveMLS ID #30075920, Clinton Roberts, Windermere R E Missoula. MRMLS
