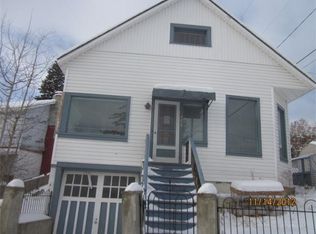
Tucked away in a quiet, private corner setting in historic Walkerville, this 2-bedroom, 2-bathroom home combines cozy comfort with unbeatable neighborhood character. The property features a convenient detached garage—ideal for parking, extra storage, or a dedicated workshop.
Inside, you will find a fully finished bonus attic offering two extra rooms—perfect for a home office, hobby space, or additional living areas. This home was previously a 3-bedroom home but was converted to office space (and could easily be converted back). Best of all? Because of its elevated, corner-set location, you’ll enjoy front-row seats to incredible, unobstructed views of the July 3rd fireworks right from your own yard!
Whether you are a first-time homebuyer looking to plant roots, an investor searching for a smart addition to your portfolio, or someone ready to roll up your sleeves and add your personal touch, this home offers endless potential.
Don't miss out on a rare opportunity to own a piece of Walkerville. Take a look and imagine the possibilities! It also includes a darling handmade log playhouse that adds instant charm to the yard.
For sale
Price cut: $22.5K (10/16)
$297,500
1611 6th St, Walkerville, MT 59701
2beds
1,503sqft
Single Family Residence
Built in 1918
3,528 Square Feet Lot
$-- Zestimate®
$198/sqft
$-- HOA
What's special
Detached garageElevated corner-set locationQuiet private corner settingDarling handmade log playhouseFully finished bonus atticTwo extra rooms
- 32 days
- 290
- 22
Zillow last checked:
Listing updated:
Listed by:
Mike McLeod 406-560-5263,
McLeod Real Estate Group, LLC,
Alexandria Canavan 406-498-1613,
McLeod Real Estate Group, LLC
Source: Big Sky Country MLS,MLS#: 414854Originating MLS: Big Sky Country MLS
Facts & features
Interior
Bedrooms & bathrooms
- Bedrooms: 2
- Bathrooms: 2
- Full bathrooms: 2
Rooms
- Room types: Bonus Room, Kitchen, Laundry, Living Room, Office
Bedroom
- Level: Main
Bonus room
- Level: Upper
Bonus room
- Level: Third
Den
- Level: Main
Other
- Level: Main
Kitchen
- Level: Main
Laundry
- Level: Main
Living room
- Level: Main
Heating
- Baseboard, Natural Gas
Cooling
- None
Appliances
- Included: Dishwasher, Microwave, Range, Refrigerator
Features
- Bedroom on Main Level, Full Bath on Main Level
- Basement: Unfinished
Interior area
- Total structure area: 1,503
- Total interior livable area: 1,503 sqft
- Finished area above ground: 1,061
Property
Parking
- Total spaces: 2
- Parking features: Detached, Garage
- Garage spaces: 2
Features
- Levels: Two
- Stories: 2
- Patio & porch: Deck
- Exterior features: Landscaping
- Fencing: Chain Link
Lot
- Size: 3,528 Square Feet
- Features: Lawn, Landscaped
Details
- Parcel number: 0001424900
- Zoning description: R1
- Special conditions: None
Construction
Type & style
- Home type: SingleFamily
- Property subtype: Single Family Residence
Condition
- New construction: No
- Year built: 1918
Utilities & green energy
- Sewer: Public Sewer
- Water: Public
- Utilities for property: Electricity Available, Sewer Available, Water Available
Community & HOA
Community
- Subdivision: None
HOA
- Has HOA: No
Location
- Region: Walkerville
Financial & listing details
- Price per square foot: $198/sqft
- Tax assessed value: $186,400
- Annual tax amount: $1,549
- Date on market: 9/15/2026
- Cumulative days on market: 33 days
- Listing terms: Cash,1031 Exchange,3rd Party Financing
- Ownership: Full
- Electric utility on property: Yes
Estimated market value
Not available
Estimated sales range
Not available
Not available
Price history
| Date | Event | Price |
|---|---|---|
| 10/16/2026 | Price change | $297,500-7%$198/sqft |
Source: Big Sky Country MLS #414854 Report a problem | ||
| 9/15/2026 | Listed for sale | $320,000$213/sqft |
Source: Big Sky Country MLS #414854 Report a problem | ||
Public tax history
| Year | Property taxes | Tax assessment |
|---|---|---|
| 2025 | $1,017 -29.2% | $186,400 +4.8% |
| 2024 | $1,437 -0.2% | $177,900 |
| 2023 | $1,441 +26.8% | $177,900 +60.1% |
| 2022 | $1,136 -5.3% | $111,100 |
| 2021 | $1,200 +9.2% | $111,100 +12.3% |
| 2020 | $1,099 +1.1% | $98,900 |
| 2019 | $1,087 -11.5% | $98,900 +28.8% |
| 2018 | $1,227 +2.8% | $76,800 |
| 2017 | $1,194 +9.8% | $76,800 +8.5% |
| 2016 | $1,087 +47.4% | $70,800 |
| 2015 | $738 -35.7% | $70,800 +67.4% |
| 2014 | $1,147 +55.4% | $42,294 +5.1% |
| 2013 | $738 +4.3% | $40,224 +5.9% |
| 2012 | $707 | $37,982 |
| 2011 | -- | -- |
| 2010 | -- | -- |
| 2009 | -- | -- |
| 2008 | -- | $43,900 |
| 2007 | -- | $43,900 |
| 2006 | -- | $43,900 |
| 2005 | -- | $43,900 |
| 2004 | -- | $43,900 |
| 2003 | -- | $43,900 +8.1% |
| 2002 | -- | $40,600 |
| 2000 | -- | $40,600 |
Find assessor info on the county website
Monthly payment
Est. payment
Payment breakdown
Explore the cost of this home by adjusting the details. Changes won't be saved.Climate risks
Neighborhood: 59701
Similar homes
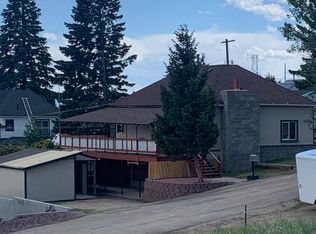
- $315,0005 bd2 ba2.1k sqft1021 Wyoming St, Butte, MT 59701Active

 MLS ID #30079836, Leah Linkenbach, Century 21 Heritage Realty - Helena. MRMLS
 - $289,5002 bd3 ba1.9k sqft1926 Yale Ave, Butte, MT 59701For Sale
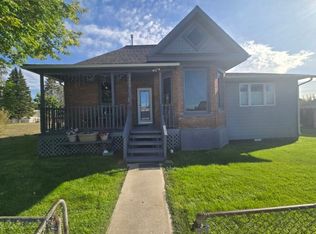 MLS ID #414775, Jennifer Shea, Century 21 Shea Realty. Big Sky Country MLS
 - $259,0002 bd1 ba1.4k sqft1727 Phillips Ave, Butte, MT 59701For Sale
 MLS ID #415573, Mick Smith, Montana West Properties. Big Sky Country MLS
 - $299,0003 bd1 ba1.8k sqft2665 Placer St, Butte, MT 59701For Sale
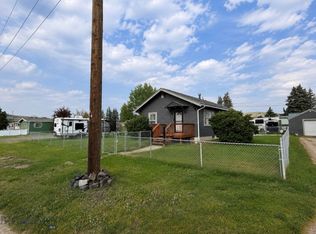 MLS ID #413406, Katey White and Nikki Wilson, REAL Broker. Big Sky Country MLS
 - $289,5003 bd2 ba1.2k sqft3207 Phillips St, Butte, MT 59701Active Under ContractMLS ID #30076252, Jennifer Shea, Century 21 Shea Realty - Butte. MRMLS
- $320,0003 bd2 ba1k sqft101 S Crystal St, Butte, MT 59701ActiveMLS ID #30077791, Shelly Horsley, Platinum Real Estate. MRMLS
