From the moment you step inside, this charming home welcomes you with warmth and character. Original hardwood, tall ceilings, large windows that fill the home with natural light, and a cozy gas fireplace in the living room create an inviting atmosphere you'll love year-round. The primary bedroom is conveniently located on the main level just off the living room. The kitchen features painted cabinetry with generous storage and a bright dining nock, creating a warm and inviting space for everyday meals. A versatile bonus room is currently used as a home office but could easily be adapted to suit your needs. Upstairs, you'll find two additional charming bedrooms, along with flex space with abundant built-in shelving for storage. Step onto the upper balcony and enjoy views overlooking the town and the surrounding mountain ranges. The basement is accessible from both the interior and exterior of the home. Situated on a corner lot, the home's exterior is bursting with curb appeal, highlighted by a classic covered front porch with decorative columns that creates warm and welcoming first impression. The front yard is beautifully landscaped, including attractive rock accents that enhances the home's inviting appearance. The back yard is fully fenced for privacy and offers plenty of space to relax or entertain. Parking is plentiful with a detached garage plus additional off-street parking space behind the garage with convenient alley access.
For sale
Price cut: $24K (9/19)
$325,000
2001 Nevada Ave, Butte, MT 59701
3beds
1,589sqft
Single Family Residence
Built in 1904
6,098 Square Feet Lot
$-- Zestimate®
$205/sqft
$-- HOA
What's special
Original hardwoodCorner lotVersatile bonus roomTall ceilings
- 57 days
- 344
- 27
Zillow last checked:
Listing updated:
Listed by:
Gary Shea 406-490-7432,
Century 21 Shea Realty
Source: Big Sky Country MLS,MLS#: 413738Originating MLS: Big Sky Country MLS
Facts & features
Interior
Bedrooms & bathrooms
- Bedrooms: 3
- Bathrooms: 1
- Full bathrooms: 1
Rooms
- Room types: Bonus Room, Kitchen, Living Room
Bedroom
- Level: Main
Bedroom
- Level: Upper
Bonus room
- Level: Main
Kitchen
- Level: Main
Living room
- Level: Main
Heating
- Baseboard, Electric, Forced Air
Cooling
- None
Appliances
- Included: Range, Refrigerator
Features
- Flooring: Hardwood
Interior area
- Total structure area: 1,589
- Total interior livable area: 1,589 sqft
- Finished area above ground: 1,215
Property
Parking
- Total spaces: 2
- Parking features: Detached, Garage
- Garage spaces: 2
Features
- Levels: Two
- Stories: 2
- Patio & porch: Balcony
- Fencing: Partial
Lot
- Size: 6,098 Square Feet
Details
- Additional structures: Greenhouse
- Parcel number: 0001085200
- Zoning description: R1
- Special conditions: None
Construction
Type & style
- Home type: SingleFamily
- Property subtype: Single Family Residence
Materials
- Roof: Metal
Condition
- New construction: No
- Year built: 1904
Utilities & green energy
- Sewer: Public Sewer
- Water: Public
- Utilities for property: Electricity Available, Natural Gas Available, Sewer Available, Water Available
Community & HOA
Community
- Subdivision: Other
HOA
- Has HOA: No
Location
- Region: Butte
Financial & listing details
- Price per square foot: $205/sqft
- Tax assessed value: $299,700
- Annual tax amount: $2,350
- Date on market: 8/2/2026
- Cumulative days on market: 59 days
- Listing terms: Cash,3rd Party Financing
- Electric utility on property: Yes
Estimated market value
Not available
Estimated sales range
Not available
Not available
Price history
| Date | Event | Price |
|---|---|---|
| 9/19/2026 | Price change | $325,000-6.9%$205/sqft |
Source: Big Sky Country MLS #413738 Report a problem | ||
| 8/2/2026 | Listed for sale | $349,000+16.7%$220/sqft |
Source: Big Sky Country MLS #413738 Report a problem | ||
| 5/23/2025 | Listing removed | $2,100$1/sqft |
Source: Zillow Rentals Report a problem | ||
| 5/9/2025 | Listed for rent | $2,100$1/sqft |
Source: Zillow Rentals Report a problem | ||
| 8/1/2024 | Listing removed | -- |
Source: Zillow Rentals Report a problem | ||
| 7/21/2024 | Listed for rent | $2,100$1/sqft |
Source: Zillow Rentals Report a problem | ||
| 5/16/2022 | Sold | -- |
Source: Big Sky Country MLS #368890 Report a problem | ||
| 4/2/2022 | Pending sale | $299,000$188/sqft |
Source: Big Sky Country MLS #368890 Report a problem | ||
| 3/29/2022 | Listed for sale | $299,000+109.2%$188/sqft |
Source: Big Sky Country MLS #368890 Report a problem | ||
| 6/27/2018 | Sold | -- |
Source: Big Sky Country MLS #319269 Report a problem | ||
| 5/14/2018 | Pending sale | $142,900$90/sqft |
Source: RE/MAX Premier #319269 Report a problem | ||
| 5/1/2018 | Listed for sale | $142,900+24.3%$90/sqft |
Source: RE/MAX Premier #319269 Report a problem | ||
| 10/24/2012 | Sold | -- |
Source:  MRMLS #4120781 Report a problem MRMLS #4120781 Report a problem | ||
| 7/31/2012 | Listed for sale | $115,000$72/sqft |
Source: Markovich Real Estate, Inc. #120781 Report a problem | ||
Public tax history
| Year | Property taxes | Tax assessment |
|---|---|---|
| 2025 | $1,611 -23.5% | $299,700 +17.5% |
| 2024 | $2,104 -0.6% | $255,000 |
| 2023 | $2,118 +31.4% | $255,000 +65.6% |
| 2022 | $1,612 -2.6% | $154,000 |
| 2021 | $1,654 +11.6% | $154,000 +15.1% |
| 2020 | $1,482 +2% | $133,800 |
| 2019 | $1,453 -25.8% | $133,800 +11.6% |
| 2018 | $1,958 +3.6% | $119,900 |
| 2017 | $1,889 +13.6% | $119,900 +16.4% |
| 2016 | $1,664 +53.1% | $103,000 |
| 2015 | $1,087 -12.8% | $103,000 +186.6% |
| 2014 | $1,246 +91% | $35,934 +2.7% |
| 2013 | $653 +1.3% | $34,979 +3.1% |
| 2012 | $644 | $33,918 |
| 2011 | -- | -- |
| 2010 | -- | -- |
| 2009 | -- | -- |
| 2008 | -- | $46,121 +0.8% |
| 2007 | -- | $45,741 |
| 2006 | -- | $45,741 |
| 2005 | -- | $45,741 |
| 2004 | -- | $45,741 |
| 2003 | -- | $45,741 -2.1% |
| 2002 | -- | $46,700 |
| 2000 | -- | $46,700 |
Find assessor info on the county website
Monthly payment
Est. payment
Payment breakdown
Explore the cost of this home by adjusting the details. Changes won't be saved.Climate risks
Neighborhood: 59701
Similar homes
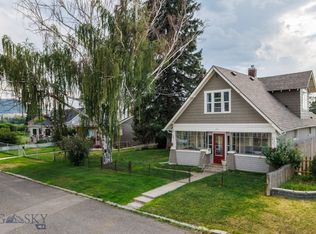
- $324,9004 bd1 ba1.7k sqft1926 George St, Butte, MT 59701For Sale
 MLS ID #415082, Britney Schilling, Berkshire Hathaway - Butte. Big Sky Country MLS
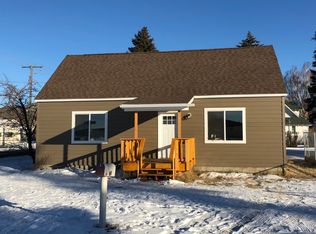
 - $315,0003 bd2 ba1.8k sqft806 Majors St, Butte, MT 59701For Sale
 MLS ID #410863, DeHart Home Hunters, Venture West Realty. Big Sky Country MLS
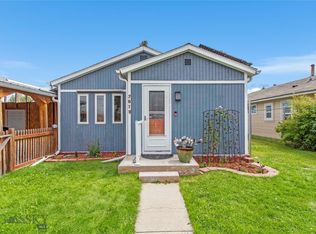
 - $330,0003 bd2 ba1.3k sqft812 S Dakota St, Butte, MT 59701For Sale
 MLS ID #412537, Shannon Mork, Berkshire Hathaway - Butte. Big Sky Country MLS
 - $299,5002 bd3 ba1.9k sqft1926 Yale Ave, Butte, MT 59701For Sale
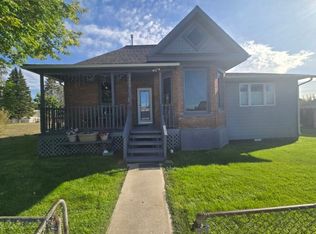 MLS ID #414775, Jennifer Shea, Century 21 Shea Realty. Big Sky Country MLS
 - $320,0003 bd2 ba1k sqft101 S Crystal St, Butte, MT 59701Active
 MLS ID #30077791, Shelly Horsley, Platinum Real Estate. MRMLS
 - $315,0005 bd2 ba2.1k sqft1021 Wyoming St, Butte, MT 59701ActiveMLS ID #30068578, Leah Linkenbach, Century 21 Heritage Realty - Helena. MRMLS
