Opportunity awaits at 118 Star Lane! This home offers a functional layout, generous living space, and a detached two-car garage, all on a property with plenty of potential for the next owner to make it their own. The home features multiple bedrooms, good natural light, ample storage, a partially finished lower level, and a kitchen with an efficient layout. Outside, you'll find a partially fenced yard, elevated rear deck, off-street parking, and a spacious detached garage offering excellent parking, storage, or workspace.
The property is being sold in as-is condition and will require updating and repairs, making it a great opportunity for a buyer looking to build equity through improvements or an investor searching for their next project. With much of the home's original character and layout still intact, there is a solid starting point for renovation and personalization. Bring your ideas and see the possibilities this property has to offer.
For sale
$299,000
118 Star Ln, Butte, MT 59701
4beds
1,760sqft
Single Family Residence
Built in 1973
6,490 Square Feet Lot
$-- Zestimate®
$170/sqft
$-- HOA
What's special
Detached two-car garageElevated rear deckPartially finished lower levelPartially fenced yardOff-street parkingAmple storageMultiple bedrooms
- 45 days
- 466
- 16
Likely to sell faster than
Zillow last checked:
Listing updated:
Listed by:
Chad Petersen 406-498-5000,
Century 21 Shea Realty
Source: Big Sky Country MLS,MLS#: 414048Originating MLS: Big Sky Country MLS
Facts & features
Interior
Bedrooms & bathrooms
- Bedrooms: 4
- Bathrooms: 2
- Full bathrooms: 2
Rooms
- Room types: Dining Room, Full Bath, Kitchen, Living Room
Bedroom
- Level: Main
Dining room
- Level: Main
Other
- Level: Main
Kitchen
- Level: Main
Living room
- Level: Main
Heating
- Forced Air
Cooling
- None
Appliances
- Included: Dishwasher, Range, Refrigerator
- Laundry: In Basement
Features
- Flooring: Partially Carpeted
- Basement: Bathroom,Bedroom
- Has fireplace: Yes
- Fireplace features: Basement
Interior area
- Total structure area: 1,760
- Total interior livable area: 1,760 sqft
- Finished area above ground: 920
Property
Parking
- Total spaces: 2
- Parking features: Detached, Garage
- Garage spaces: 2
Features
- Levels: Multi/Split
- Stories: 2
- Patio & porch: Deck
- Fencing: Partial
Lot
- Size: 6,490 Square Feet
- Features: Lawn
Details
- Additional structures: Shed(s)
- Parcel number: 0000865300
- Zoning description: R1
- Special conditions: None
Construction
Type & style
- Home type: SingleFamily
- Architectural style: Split-Foyer
- Property subtype: Single Family Residence
Materials
- Roof: Shingle
Condition
- New construction: No
- Year built: 1973
Utilities & green energy
- Sewer: Public Sewer
- Water: Public
- Utilities for property: Natural Gas Available, Sewer Available, Water Available
Community & HOA
Community
- Subdivision: Other
HOA
- Has HOA: No
Location
- Region: Butte
Financial & listing details
- Price per square foot: $170/sqft
- Tax assessed value: $328,300
- Annual tax amount: $2,499
- Date on market: 8/17/2026
- Cumulative days on market: 46 days
- Listing terms: Cash
- Ownership: Full
Estimated market value
Not available
Estimated sales range
Not available
Not available
Price history
| Date | Event | Price |
|---|---|---|
| 8/17/2026 | Listed for sale | $299,000$170/sqft |
Source: Big Sky Country MLS #414048 Report a problem | ||
Public tax history
| Year | Property taxes | Tax assessment |
|---|---|---|
| 2025 | $1,774 -18.9% | $328,300 +24.5% |
| 2024 | $2,188 -0.6% | $263,700 |
| 2023 | $2,201 +8% | $263,700 +36.1% |
| 2022 | $2,038 -2.6% | $193,700 |
| 2021 | $2,091 +12.5% | $193,700 +16.1% |
| 2020 | $1,858 +2.1% | $166,900 |
| 2019 | $1,820 -19.8% | $166,900 +13.2% |
| 2018 | $2,268 +4.8% | $147,400 |
| 2017 | $2,163 +3.2% | $147,400 -0.1% |
| 2016 | $2,095 +33.8% | $147,500 |
| 2015 | $1,566 -8% | $147,500 +145.2% |
| 2014 | $1,702 +52.8% | $60,154 +1.5% |
| 2013 | $1,114 +0.2% | $59,246 +1.8% |
| 2012 | $1,112 | $58,198 |
| 2011 | -- | -- |
| 2010 | -- | -- |
| 2009 | -- | -- |
| 2008 | -- | $84,800 |
| 2007 | -- | $84,800 |
| 2006 | -- | $84,800 |
| 2005 | -- | $84,800 |
| 2004 | -- | $84,800 |
| 2003 | -- | $84,800 -10.1% |
| 2002 | -- | $94,300 |
| 2000 | -- | $94,300 |
Find assessor info on the county website
Monthly payment
Est. payment
Payment breakdown
Explore the cost of this home by adjusting the details. Changes won't be saved.Climate risks
Neighborhood: 59701

Similar homes
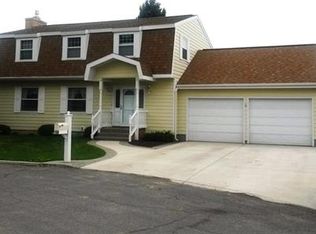
- $299,5002 bd3 ba1.9k sqft1926 Yale Ave, Butte, MT 59701For Sale
 MLS ID #414775, Jennifer Shea, Century 21 Shea Realty. Big Sky Country MLS
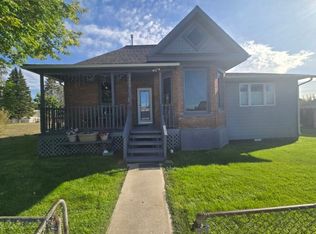
 - $289,5003 bd2 ba1.2k sqft3207 Phillips St, Butte, MT 59701Active Under Contract
 MLS ID #30076252, Jennifer Shea, Century 21 Shea Realty - Butte. MRMLS
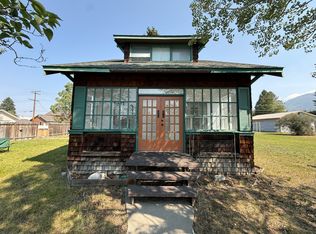
 - $285,0004 bd2 ba2k sqft1630 Phillips Ave, Butte, MT 59701For Sale
 MLS ID #413644, Gary Shea, Century 21 Shea Realty. Big Sky Country MLS
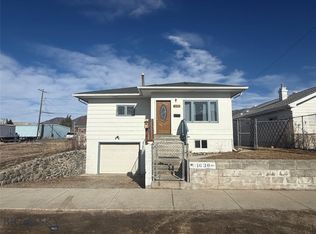
 - $325,0003 bd1 ba1.7k sqft2908 Phillips St, Butte, MT 59701For Sale
 MLS ID #414072, Marty Henderson, Keller Williams Capital Realty. Big Sky Country MLS
 - $315,0005 bd2 ba2.1k sqft1021 Wyoming St, Butte, MT 59701ActiveMLS ID #30068578, Leah Linkenbach, Century 21 Heritage Realty - Helena. MRMLS
