Welcome to 3500 Quincy St, where single-level living, a spacious lot, and a convenient location come together. This 3-bedroom, 2-bathroom home features an open floor plan with comfortable living spaces and plenty of natural light throughout. The primary suite offers its own private bathroom, while two additional bedrooms provide space for guests, a home office, or hobbies. The kitchen features new appliances and opens into the dining and living areas, creating a functional layout for everyday living and entertaining. Outside, enjoy a large lot with a deck, designated dog yard, added privacy, and extra parking with plenty of room for your toys. A large double-car garage provides additional parking and storage. Located just minutes from golfing, hiking, walking trails, shopping, and other amenities, this home offers the space and convenience you've been looking for.
For sale
$240,000
3500 Quincy St, Butte, MT 59701
3beds
1,428sqft
Manufactured Home, Single Family Residence
Built in 1976
0.25 Acres Lot
$356,100 Zestimate®
$168/sqft
$-- HOA
What's special
Large double-car garageSingle-level livingOpen floor planAdded privacyDesignated dog yardSpacious lotComfortable living spaces
- 7 days
- 1,066
- 67
Zillow last checked:
Listing updated:
Listed by:
Clay Seccomb 406-560-6495,
Platinum Real Estate
Source: Big Sky Country MLS,MLS#: 414729Originating MLS: Big Sky Country MLS
Facts & features
Interior
Bedrooms & bathrooms
- Bedrooms: 3
- Bathrooms: 2
- Full bathrooms: 2
Rooms
- Room types: Dining Room, Kitchen, Living Room, Primary Bedroom
Primary bedroom
- Level: Main
Bedroom
- Level: Main
Dining room
- Level: Main
Other
- Level: Main
Kitchen
- Level: Main
Living room
- Level: Main
Heating
- Forced Air
Cooling
- None
Appliances
- Included: Dryer, Dishwasher, Microwave, Range, Refrigerator, Washer
Features
- Full Bath on Main Level, Main Level Primary
Interior area
- Total structure area: 1,428
- Total interior livable area: 1,428 sqft
- Finished area above ground: 1,428
Property
Parking
- Total spaces: 2
- Parking features: Attached, Garage
- Attached garage spaces: 2
Features
- Levels: One
- Stories: 1
- Patio & porch: Deck
- Fencing: Partial
Lot
- Size: 0.25 Acres
- Features: Lawn
Details
- Parcel number: 0001617200
- Zoning description: R1
- Special conditions: None
Construction
Type & style
- Home type: MobileManufactured
- Property subtype: Manufactured Home, Single Family Residence
Materials
- Wood Siding
- Foundation: Pillar/Post/Pier
- Roof: Shingle
Condition
- New construction: No
- Year built: 1976
Utilities & green energy
- Sewer: Public Sewer
- Water: Public
- Utilities for property: Sewer Available, Water Available
Community & HOA
Community
- Subdivision: Other
HOA
- Has HOA: No
Location
- Region: Butte
Financial & listing details
- Price per square foot: $168/sqft
- Tax assessed value: $289,700
- Annual tax amount: $2,532
- Date on market: 9/10/2026
- Listing terms: Cash,1031 Exchange,3rd Party Financing
Estimated market value
$356,100
$328,000 - $381,000
$2,173/mo
Price history
| Date | Event | Price |
|---|---|---|
| 9/10/2026 | Listed for sale | $240,000+20.1%$168/sqft |
Source: Big Sky Country MLS #414729 Report a problem | ||
| 10/5/2020 | Listing removed | $199,900$140/sqft |
Source: Butte Real Estate Group #348727 Report a problem | ||
| 7/29/2020 | Listed for sale | $199,900$140/sqft |
Source: Butte Real Estate Group #348727 Report a problem | ||
Public tax history
| Year | Property taxes | Tax assessment |
|---|---|---|
| 2024 | $2,390 -0.6% | $289,700 |
| 2023 | $2,405 +6.6% | $289,700 +34.3% |
| 2022 | $2,257 -2.6% | $215,700 |
| 2021 | $2,317 +17.2% | $215,700 +20.9% |
| 2020 | $1,977 +2% | $178,400 |
| 2019 | $1,939 -21.7% | $178,400 +2.8% |
| 2018 | $2,477 +4.1% | $173,500 |
| 2017 | $2,380 +26.1% | $173,500 +30.8% |
| 2016 | $1,887 +19.5% | $132,600 -11.5% |
| 2015 | $1,579 +0.4% | $149,800 +164.2% |
| 2014 | $1,572 +46.5% | $56,710 -1.4% |
| 2013 | $1,073 -3% | $57,505 -1.3% |
| 2012 | $1,106 | $58,258 |
| 2011 | -- | -- |
| 2010 | -- | -- |
| 2009 | -- | -- |
| 2008 | -- | $98,100 |
| 2007 | -- | $98,100 |
| 2006 | -- | $98,100 |
| 2005 | -- | $98,100 |
| 2004 | -- | $98,100 |
| 2003 | -- | $98,100 +16% |
| 2002 | -- | $84,600 |
| 2000 | -- | $84,600 |
Find assessor info on the county website
Monthly payment
Climate risks
Neighborhood: 59701

Similar homes
- $265,0003 bd2 ba924 sqft2550 Parrot St, Butte, MT 59701For Sale
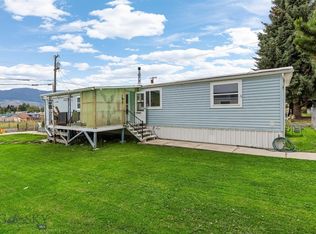 MLS ID #414501, Markee Richards, Platinum Real Estate. Big Sky Country MLS
 - $240,0003 bd2 ba1.5k sqft1764 Adams Ave, Butte, MT 59701Active

 MLS ID #30076277, Danni Moore, PureWest Real Estate - Missoula. MRMLS
 - $255,0002 bd1 ba1.6k sqft1829 Florida Ave, Butte, MT 59701For Sale
 MLS ID #414797, Sheena Dennehy, Berkshire Hathaway - Butte. Big Sky Country MLS
 - $289,5003 bd2 ba1.2k sqft3207 Phillips St, Butte, MT 59701Active Under Contract
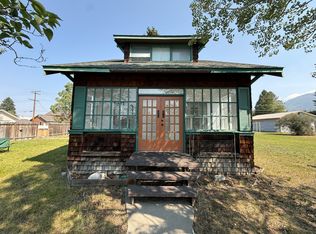 MLS ID #30076252, Jennifer Shea, Century 21 Shea Realty - Butte. MRMLS
 - $280,0003 bd1 ba980 sqft140 Shoe String Annie Rd, Butte, MT 59701ActiveMLS ID #30060920, Katey B White, Real Broker, LLC. MRMLS
