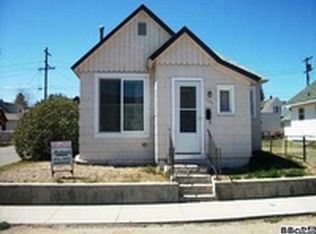
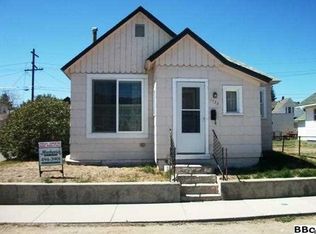
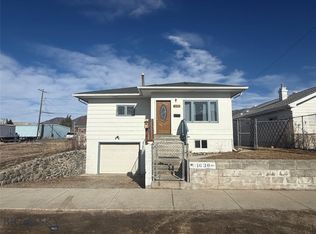
More space than you might expect in a two bedroom home!! Welcome to 1727 Phillips Avenue, a charming and inviting 2-bedroom home offering comfortable living space, a garage, carport, versatile basement bonus room and a spacious yard in Butte, Montana.
Inside, the combined living and dining area creates an easy, welcoming space for everyday living and entertaining. The kitchen features warm butcher block countertops, while the home's character and comfortable layout give it the kind of personality that's hard to replicate.
Downstairs, a bonus living area adds valuable flexibility and could serve as a family room, home office, craft room, workout space, playroom or hobby area.
Outside, you'll appreciate the one-car garage plus additional carport—especially during Montana winters. The yard provides plenty of room for pets, gardening, outdoor entertaining or simply enjoying your own outdoor space.
With 1,449 square feet of total living area and a combination of character, flexible space, off-street parking and outdoor room, 1727 Phillips Avenue offers much more than you might expect from a 2-bedroom home.
Come see why this Butte home is one you'll want to experience in person.
For sale
Price cut: $8.6K (9/24)
$264,900
1727 Phillips Ave, Butte, MT 59701
2beds
1,449sqft
Single Family Residence
Built in 1922
5,924 Square Feet Lot
$261,700 Zestimate®
$183/sqft
$-- HOA
What's special
One-car garageCozy evenings at home
- 52 days
- 432
- 38
Zillow last checked:
Listing updated:
Listed by:
Melissa Crosby 406-498-5102,
RE/MAX Premier
Source: Big Sky Country MLS,MLS#: 413911Originating MLS: Big Sky Country MLS
Facts & features
Interior
Bedrooms & bathrooms
- Bedrooms: 2
- Bathrooms: 1
- Full bathrooms: 1
Rooms
- Room types: Dining Room, Full Bath, Kitchen, Living Room
Bedroom
- Level: Main
Dining room
- Level: Main
Other
- Level: Main
Kitchen
- Level: Main
Living room
- Level: Main
Heating
- Floor Furnace
Cooling
- None
Appliances
- Laundry: In Basement, Laundry Room
Features
- Bedroom on Main Level
- Basement: Rec/Family Area
Interior area
- Total structure area: 1,449
- Total interior livable area: 1,449 sqft
- Finished area above ground: 966
Property
Parking
- Total spaces: 1
- Parking features: Carport, Detached, Garage
- Garage spaces: 1
- Has carport: Yes
Features
- Levels: One
- Stories: 1
Lot
- Size: 5,924 Square Feet
Details
- Parcel number: 0001451200
- Zoning description: R1
- Special conditions: None
Construction
Type & style
- Home type: SingleFamily
- Property subtype: Single Family Residence
Condition
- New construction: No
- Year built: 1922
Utilities & green energy
- Sewer: Public Sewer
- Water: Public
- Utilities for property: Sewer Available, Water Available
Community & HOA
Community
- Subdivision: None
HOA
- Has HOA: No
Location
- Region: Butte
Financial & listing details
- Price per square foot: $183/sqft
- Tax assessed value: $206,800
- Annual tax amount: $1,219
- Date on market: 8/7/2026
- Cumulative days on market: 52 days
- Listing terms: Cash,3rd Party Financing
- Ownership: Full
Estimated market value
$261,700
$249,000 - $275,000
$1,591/mo
Price history
| Date | Event | Price |
|---|---|---|
| 9/24/2026 | Price change | $264,900-3.1%$183/sqft |
Source: Big Sky Country MLS #413911 Report a problem | ||
| 8/7/2026 | Listed for sale | $273,500$189/sqft |
Source: Big Sky Country MLS #413911 Report a problem | ||
| 2/22/2018 | Listing removed | $850$1/sqft |
Source: Nielsen Property Management LLC Report a problem | ||
| 1/22/2018 | Listed for rent | $850$1/sqft |
Source: Nielsen Property Management LLC Report a problem | ||
| 4/7/2017 | Listing removed | $850$1/sqft |
Source: Nielsen Property Management LLC Report a problem | ||
| 3/24/2017 | Listed for rent | $850$1/sqft |
Source: Nielsen Property Management LLC Report a problem | ||
| 9/18/2016 | Listing removed | $850+21.4%$1/sqft |
Source: Nielsen Property Management LLC Report a problem | ||
| 11/22/2014 | Listing removed | $700 |
Source: Homestead Real Estate and Property Management Report a problem | ||
| 11/5/2014 | Listed for rent | $700 |
Source: Homestead Real Estate and Property Management Report a problem | ||
| 7/6/2013 | Listing removed | $700 |
Source: Homestead Real Estate and Property Management Report a problem | ||
| 6/19/2013 | Listed for rent | $700 |
Source: Homestead Real Estate and Property Management Report a problem | ||
Public tax history
| Year | Property taxes | Tax assessment |
|---|---|---|
| 2025 | $556 -28.1% | $206,800 +11.2% |
| 2024 | $773 -49.9% | $185,900 |
| 2023 | $1,543 +29.5% | $185,900 +63.2% |
| 2022 | $1,191 -2.6% | $113,900 |
| 2021 | $1,223 +5.1% | $113,900 +8.6% |
| 2020 | $1,163 +2% | $104,900 |
| 2019 | $1,140 -34.7% | $104,900 -1.1% |
| 2018 | $1,748 +5.2% | $106,100 |
| 2017 | $1,660 +16.5% | $106,100 +21.3% |
| 2016 | $1,425 +54.4% | $87,500 |
| 2015 | $922 -24.1% | $87,500 +127.4% |
| 2014 | $1,216 +74.9% | $38,478 +3.3% |
| 2013 | $695 +2% | $37,246 +3.8% |
| 2012 | $681 | $35,892 |
| 2011 | -- | -- |
| 2010 | -- | -- |
| 2009 | -- | -- |
| 2008 | -- | $47,100 |
| 2007 | -- | $47,100 |
| 2006 | -- | $47,100 |
| 2005 | -- | $47,100 |
| 2004 | -- | $47,100 |
| 2003 | -- | $47,100 +12.1% |
| 2002 | -- | $42,000 |
| 2000 | -- | $42,000 |
Find assessor info on the county website
Monthly payment
Est. payment
Payment breakdown
Explore the cost of this home by adjusting the details. Changes won't be saved.Climate risks
Neighborhood: 59701
Similar homes
- $255,0002 bd1 ba1.6k sqft1829 Florida Ave, Butte, MT 59701For Sale
 MLS ID #414797, Sheena Dennehy, Berkshire Hathaway - Butte. Big Sky Country MLS
 - $285,0002 bd1 ba1.3k sqft1856 Phillips Ave, Butte, MT 59701For Sale
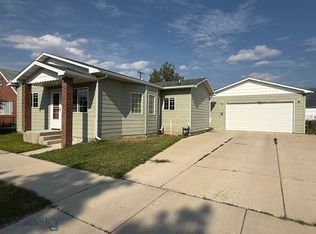 MLS ID #413943, Gary Shea, Century 21 Shea Realty. Big Sky Country MLS
 - $268,0003 bd1 ba1.5k sqft1920 Dewey Blvd, Butte, MT 59701For Sale
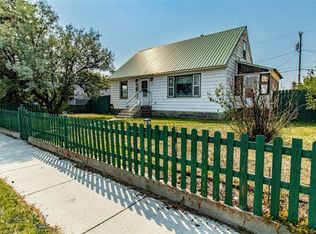 MLS ID #413889, Katey White and Nikki Wilson, REAL Broker. Big Sky Country MLS
 - $285,0004 bd2 ba2k sqft1630 Phillips Ave, Butte, MT 59701For Sale
 MLS ID #413644, Gary Shea, Century 21 Shea Realty. Big Sky Country MLS
 - $240,0003 bd2 ba1.5k sqft1764 Adams Ave, Butte, MT 59701Active
 MLS ID #30076277, Danni Moore, PureWest Real Estate - Missoula. MRMLS
 - $289,5003 bd2 ba1.2k sqft3207 Phillips St, Butte, MT 59701Active Under ContractMLS ID #30076252, Jennifer Shea, Century 21 Shea Realty - Butte. MRMLS
