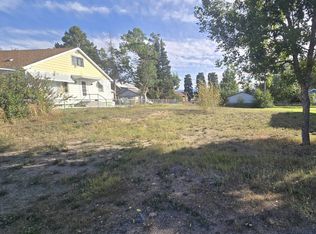
New Renovations! Step inside to this quaint cottage-style home and feel instantly welcomed. A spacious living room flows into the adjoining dining area, creating an inviting layout that is functional and comfortable. Just off the dining room, the kitchen offers ample storage and generous counter space for meal prep. A brand-new addition provides a spacious primary suite complete with a grand bedroom, large bathroom, laundry hookups, and a walk-in closet. The walk-out basement expands the living space with a comfortable family room area, wet bar, bedroom, full-bathroom, and a second laundry area. Situated on a beautifully landscaped 9,450-square-foot lot with underground sprinklers, this property also includes a small storage garage for added convenience. Enjoy mornings & evenings relaxing on the welcoming front porch with views of the East Ridge. Note: Ask about the two lots next door, owned by the same seller totaling 6,300 square feet, which are also on the market separate from this home MLS #414778 the asking price is $79,000.
For sale
$299,500
1926 Yale Ave, Butte, MT 59701
2beds
1,977sqft
Single Family Residence
Built in 1912
9,448 Square Feet Lot
$293,300 Zestimate®
$151/sqft
$-- HOA
What's special
Small storage garageWelcoming front porchQuaint cottage-style homeWalk-in closetInviting layoutUnderground sprinklersLaundry hookups
- 23 days
- 733
- 55
Zillow last checked:
Listing updated:
Listed by:
Jennifer Shea 406-560-5366,
Century 21 Shea Realty
Source: Big Sky Country MLS,MLS#: 414775Originating MLS: Big Sky Country MLS
Facts & features
Interior
Bedrooms & bathrooms
- Bedrooms: 2
- Bathrooms: 3
- Full bathrooms: 3
Rooms
- Room types: Dining Room, Kitchen, Family Room
Bedroom
- Level: Main
Dining room
- Level: Main
Other
- Level: Main
Kitchen
- Level: Main
Heating
- Heat Pump
Cooling
- None
Appliances
- Included: Dryer, Dishwasher, Range, Refrigerator, Washer
- Laundry: In Basement
Features
- Full Bath on Main Level
- Basement: Bathroom,Bedroom,Rec/Family Area,Walk-Out Access
Interior area
- Total structure area: 1,977
- Total interior livable area: 1,977 sqft
- Finished area above ground: 1,202
Property
Parking
- Parking features: No Garage
Features
- Levels: One
- Stories: 1
Lot
- Size: 9,448 Square Feet
Details
- Parcel number: 0000982700
- Zoning description: R1
- Special conditions: None
Construction
Type & style
- Home type: SingleFamily
- Architectural style: Bungalow
- Property subtype: Single Family Residence
Materials
- Brick, Wood Siding
- Roof: Asphalt
Condition
- New construction: No
- Year built: 1912
Utilities & green energy
- Sewer: Public Sewer
- Water: Public
- Utilities for property: Electricity Available, Sewer Available, Water Available
Community & HOA
Community
- Subdivision: Other
HOA
- Has HOA: No
Location
- Region: Butte
Financial & listing details
- Price per square foot: $151/sqft
- Tax assessed value: $275,082
- Annual tax amount: $2,143
- Date on market: 9/11/2026
- Cumulative days on market: 24 days
- Listing terms: Cash,1031 Exchange,3rd Party Financing
- Ownership: Full
- Electric utility on property: Yes
Estimated market value
$293,300
$279,000 - $308,000
$2,320/mo
Price history
| Date | Event | Price |
|---|---|---|
| 9/11/2026 | Listed for sale | $299,500$151/sqft |
Source: Big Sky Country MLS #414775 Report a problem | ||
Public tax history
| Year | Property taxes | Tax assessment |
|---|---|---|
| 2025 | $1,460 -20.6% | $271,700 +22% |
| 2024 | $1,838 -0.6% | $222,700 |
| 2023 | $1,849 +18.3% | $222,700 +49.1% |
| 2022 | $1,564 -2.6% | $149,400 |
| 2021 | $1,605 +4.6% | $149,400 +7.9% |
| 2020 | $1,534 +2% | $138,400 |
| 2019 | $1,504 -28.9% | $138,400 +0.2% |
| 2018 | $2,115 +4.4% | $138,100 |
| 2017 | $2,025 +22.9% | $138,100 +29.2% |
| 2016 | $1,649 +160.7% | $106,900 |
| 2015 | $632 -47.6% | $106,900 +192.2% |
| 2014 | $1,206 +80.6% | $36,589 +2.2% |
| 2013 | $668 -3.2% | $35,797 -1.5% |
| 2012 | $690 | $36,337 |
| 2011 | -- | -- |
| 2010 | -- | -- |
| 2009 | -- | -- |
| 2008 | -- | $48,960 +0.2% |
| 2007 | -- | $48,870 +36.5% |
| 2006 | -- | $35,800 |
| 2005 | -- | $35,800 |
| 2004 | -- | $35,800 |
| 2003 | -- | $35,800 -2.7% |
| 2002 | -- | $36,800 |
| 2000 | -- | $36,800 |
Find assessor info on the county website
Monthly payment
Est. payment
Payment breakdown
Explore the cost of this home by adjusting the details. Changes won't be saved.Climate risks
Neighborhood: 59701
Similar homes
- $300,0002 bd1 ba2.4k sqft1745 George St, Butte, MT 59701For Sale
 MLS ID #414423, Keegan McCarthy, Butte Brokers. Big Sky Country MLS
 - $324,9004 bd1 ba1.7k sqft1926 George St, Butte, MT 59701For Sale
 MLS ID #415082, Britney Schilling, Berkshire Hathaway - Butte. Big Sky Country MLS
 - $299,0003 bd1 ba1.8k sqft2665 Placer St, Butte, MT 59701For Sale
 MLS ID #413406, Katey White and Nikki Wilson, REAL Broker. Big Sky Country MLS
 - $279,0003 bd1 ba1.7k sqft2238 Massachusetts Ave, Butte, MT 59701For Sale
 MLS ID #414707, Denise Kelly, RE/MAX Premier. Big Sky Country MLS
 - $289,5003 bd2 ba1.2k sqft3207 Phillips St, Butte, MT 59701Active Under Contract
 MLS ID #30076252, Jennifer Shea, Century 21 Shea Realty - Butte. MRMLS
 - $315,0005 bd2 ba2.1k sqft1021 Wyoming St, Butte, MT 59701ActiveMLS ID #30068578, Leah Linkenbach, Century 21 Heritage Realty - Helena. MRMLS
