Welcome to 2655 St Ann St! This 3-bedroom, 2-bath home offers a flexible layout with updates in all the right places. Hardwood floors run through much of the main level. The updated main floor bathroom includes a tiled shower and modern finishes. The third bedroom can easily serve as a dining room, home office, or additional living space depending on your needs.
Downstairs, the basement provides even more usable space with a living room, second bathroom, egress window, and additional storage. With the egress window and nearby bath, the living room could also work well as a primary bedroom with an ensuite. Washer and dryer hookups are available in the basement for anyone who prefers to relocate the laundry downstairs.
Outside, the corner lot provides a fenced yard, off-street parking, and a detached two-car garage with plenty of room for vehicles, storage, or projects. With a flexible layout, and a great corner lot, this is a home that can easily adapt to fit the way you live!
For sale
Price cut: $10K (9/28)
$340,000
2655 Saint Ann St, Butte, MT 59701
3beds
1,382sqft
Single Family Residence
Built in 1953
6,011 Square Feet Lot
$335,300 Zestimate®
$246/sqft
$-- HOA
What's special
Modern finishesAdditional storageUpdated main floor bathroomTiled showerFenced yardCorner lotEgress window
- 21 days
- 698
- 65
Zillow last checked:
Listing updated:
Listed by:
Heather Choquette 406-490-8169,
Engel & Volkers - Butte,
Trevor Bristol 406-498-5682,
Engel & Volkers - Butte
Source: Big Sky Country MLS,MLS#: 414646Originating MLS: Big Sky Country MLS
Facts & features
Interior
Bedrooms & bathrooms
- Bedrooms: 3
- Bathrooms: 2
- Full bathrooms: 2
Rooms
- Room types: Three Quarter Bath, Kitchen, Laundry, Living Room, Family Room
Bedroom
- Level: Main
Kitchen
- Level: Main
Laundry
- Level: Main
Living room
- Level: Main
Other
- Level: Main
Heating
- Forced Air, Natural Gas
Cooling
- Ceiling Fan(s)
Appliances
- Included: Dishwasher, Microwave, Range, Refrigerator
Features
- Window Treatments
- Flooring: Hardwood, Laminate, Partially Carpeted, Plank, Vinyl
- Windows: Window Coverings
- Basement: Bathroom,Egress Windows,Rec/Family Area
Interior area
- Total structure area: 1,382
- Total interior livable area: 1,382 sqft
- Finished area above ground: 864
Property
Parking
- Total spaces: 2
- Parking features: Detached, Garage
- Garage spaces: 2
- Has uncovered spaces: Yes
Features
- Levels: One
- Stories: 1
- Patio & porch: Covered, Patio, Porch
- Exterior features: Concrete Driveway
- Fencing: Chain Link,Partial
Lot
- Size: 6,011 Square Feet
- Features: Lawn
Details
- Parcel number: 0000508700
- Zoning description: R1
- Special conditions: None
Construction
Type & style
- Home type: SingleFamily
- Property subtype: Single Family Residence
Materials
- Roof: Asphalt,Shingle
Condition
- New construction: No
- Year built: 1953
Utilities & green energy
- Sewer: Public Sewer
- Water: Public
- Utilities for property: Electricity Available, Natural Gas Available, Sewer Available, Water Available
Community & HOA
Community
- Subdivision: Other
HOA
- Has HOA: No
Location
- Region: Butte
Financial & listing details
- Price per square foot: $246/sqft
- Tax assessed value: $276,600
- Annual tax amount: $2,161
- Date on market: 9/8/2026
- Cumulative days on market: 22 days
- Listing terms: Cash,1031 Exchange,3rd Party Financing
- Electric utility on property: Yes
Estimated market value
$335,300
$319,000 - $352,000
$2,098/mo
Price history
| Date | Event | Price |
|---|---|---|
| 9/28/2026 | Price change | $340,000-2.9%$246/sqft |
Source: Big Sky Country MLS #414646 Report a problem | ||
| 9/8/2026 | Price change | $350,000-5.1%$253/sqft |
Source: Big Sky Country MLS #414646 Report a problem | ||
| 8/25/2026 | Listed for sale | $369,000+238.5%$267/sqft |
Source: Owner Report a problem | ||
| 7/3/2013 | Sold | -- |
Source:  MRMLS #4130210 Report a problem MRMLS #4130210 Report a problem | ||
| 5/1/2013 | Price change | $109,000-5.2%$79/sqft |
Source: MARKOVICH REALTY #130210 Report a problem | ||
| 3/25/2013 | Listed for sale | $115,000+7.5%$83/sqft |
Source: MARKOVICH REALTY #130210 Report a problem | ||
| 6/5/2010 | Listing removed | $107,000$77/sqft |
Source: NO COMPANY PROVIDED #100246 Report a problem | ||
| 5/23/2010 | Listed for sale | $107,000$77/sqft |
Source: NO COMPANY PROVIDED #100246 Report a problem | ||
Public tax history
| Year | Property taxes | Tax assessment |
|---|---|---|
| 2025 | $1,487 -15% | $276,600 +30.5% |
| 2024 | $1,749 -0.6% | $212,000 |
| 2023 | $1,760 +17.2% | $212,000 +47.7% |
| 2022 | $1,502 -2.6% | $143,500 |
| 2021 | $1,542 +7.3% | $143,500 +10.6% |
| 2020 | $1,437 +2% | $129,700 |
| 2019 | $1,409 -26.4% | $129,700 +8.5% |
| 2018 | $1,915 +3.5% | $119,500 |
| 2017 | $1,850 +6.2% | $119,500 +4.5% |
| 2016 | $1,741 +44.4% | $114,400 |
| 2015 | $1,206 -20.9% | $114,400 +118.9% |
| 2014 | $1,524 +64.6% | $52,258 +5.3% |
| 2013 | $926 +4.3% | $49,623 +6.1% |
| 2012 | $888 | $46,771 |
| 2011 | -- | -- |
| 2010 | -- | -- |
| 2009 | -- | -- |
| 2008 | -- | $53,400 |
| 2007 | -- | $53,400 |
| 2006 | -- | $53,400 |
| 2005 | -- | $53,400 |
| 2004 | -- | $53,400 |
| 2003 | -- | $53,400 -7.6% |
| 2002 | -- | $57,800 |
| 2000 | -- | $57,800 |
Find assessor info on the county website
Monthly payment
Est. payment
Payment breakdown
Explore the cost of this home by adjusting the details. Changes won't be saved.Climate risks
Neighborhood: 59701
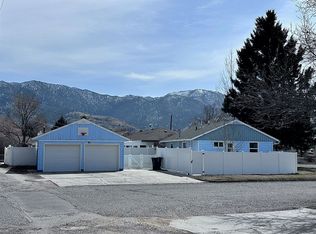
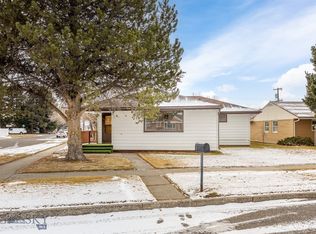
Similar homes
- $344,0003 bd1 ba1.7k sqft2419 Ottawa St, Butte, MT 59701For Sale
 MLS ID #414732, Clay Seccomb, Platinum Real Estate. Big Sky Country MLS
 - $325,0003 bd2 ba1.1k sqft2300 South Dr, Butte, MT 59701For Sale
 MLS ID #414750, Markee Richards, Platinum Real Estate. Big Sky Country MLS
 - $310,0003 bd3 ba1k sqft2224 Massachusetts Ave, Butte, MT 59701For Sale
 MLS ID #414744, Tracy Miller, Berkshire Hathaway - Butte. Big Sky Country MLS
 - $315,0003 bd2 ba1.7k sqft2850 Kossuth St, Butte, MT 59701For Sale
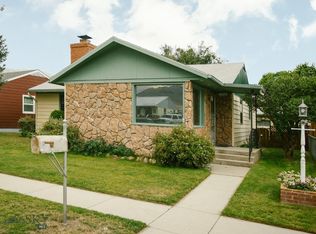 MLS ID #414385, Bess Bird, Topo Real Estate. Big Sky Country MLS
 - $320,0003 bd2 ba1k sqft101 S Crystal St, Butte, MT 59701Active
 MLS ID #30077791, Shelly Horsley, Platinum Real Estate. MRMLS
 - $289,5003 bd2 ba1.2k sqft3207 Phillips St, Butte, MT 59701Active Under ContractMLS ID #30076252, Jennifer Shea, Century 21 Shea Realty - Butte. MRMLS
