Classic brick home with a spacious, open layout and an impressive amount of original character and craftsmanship. The main living areas flow naturally together in an open, circular design, creating an easy connection between the living room, dining area and kitchen. Custom cabinetry, built-in storage, hidden hinges and thoughtful woodwork are found throughout the home, complemented by hardwood floors and a gas fireplace that anchors the living space. The kitchen offers abundant cabinetry and workspace, while the full bath includes both a tub and separate shower. Both bedrooms provide generous built-in closet and storage space. Downstairs, the unfinished basement is exceptionally clean and open, with exposed steel support beams and plenty of room to create additional living, recreation, hobby, workshop or storage space to fit the next owner's needs. Outside, the brick exterior, established landscaping, fenced yard, covered entry, rear deck and detached garage complete a well-built home with character, functionality and room to make it your own.
For sale
$300,000
1745 George St, Butte, MT 59701
2beds
2,457sqft
Single Family Residence
Built in 1950
4,094 Square Feet Lot
$288,300 Zestimate®
$122/sqft
$-- HOA
What's special
Detached garageBrick exteriorRear deckCovered entryOpen circular designClassic brick homeFenced yard
- 20 days
- 832
- 62
Likely to sell faster than
Zillow last checked:
Listing updated:
Listed by:
Keegan McCarthy 406-498-5393,
Butte Brokers
Source: Big Sky Country MLS,MLS#: 414423Originating MLS: Big Sky Country MLS
Facts & features
Interior
Bedrooms & bathrooms
- Bedrooms: 2
- Bathrooms: 1
- Full bathrooms: 1
Rooms
- Room types: Three Quarter Bath, Full Bath
Bedroom
- Level: Main
Other
- Level: Main
Other
- Level: Main
Heating
- Forced Air, Natural Gas
Cooling
- None
Features
- Fireplace, Bedroom on Main Level
- Basement: Unfinished
- Has fireplace: Yes
- Fireplace features: Gas
Interior area
- Total structure area: 2,457
- Total interior livable area: 2,457 sqft
- Finished area above ground: 1,638
Property
Parking
- Total spaces: 2
- Parking features: Detached, Garage
- Garage spaces: 2
Features
- Levels: One
- Stories: 1
- Patio & porch: Deck, Porch
Lot
- Size: 4,094 Square Feet
Details
- Additional parcels included: Subdivision: Grand Ave Add
- Parcel number: 0000116000
- Zoning description: R1
- Special conditions: None
Construction
Type & style
- Home type: SingleFamily
- Property subtype: Single Family Residence
Materials
- Brick
Condition
- New construction: No
- Year built: 1950
Utilities & green energy
- Sewer: Public Sewer
- Water: Public
- Utilities for property: Cable Available, Electricity Connected, Phone Available, Sewer Available, Water Available
Community & HOA
Community
- Subdivision: None
HOA
- Has HOA: No
- Amenities included: Park
Location
- Region: Butte
Financial & listing details
- Price per square foot: $122/sqft
- Tax assessed value: $332,942
- Annual tax amount: $1,010
- Date on market: 9/12/2026
- Cumulative days on market: 21 days
- Listing terms: Cash,1031 Exchange,3rd Party Financing
- Electric utility on property: Yes
Estimated market value
$288,300
$274,000 - $303,000
$1,441/mo
Price history
| Date | Event | Price |
|---|---|---|
| 9/12/2026 | Listed for sale | $300,000$122/sqft |
Source: Big Sky Country MLS #414423 Report a problem | ||
Public tax history
| Year | Property taxes | Tax assessment |
|---|---|---|
| 2025 | $332 -27.1% | $312,700 +13.5% |
| 2024 | $455 -80.1% | $275,500 |
| 2023 | $2,287 +21.7% | $275,500 +53.4% |
| 2022 | $1,880 -2.6% | $179,600 |
| 2021 | $1,929 +8.5% | $179,600 +12% |
| 2020 | $1,778 +2% | $160,400 |
| 2019 | $1,743 -24.3% | $160,400 +3.1% |
| 2018 | $2,302 +4.3% | $155,600 |
| 2017 | $2,207 +13.2% | $155,600 +13.7% |
| 2016 | $1,949 +35% | $136,900 |
| 2015 | $1,443 -7.4% | $136,900 +148.6% |
| 2014 | $1,559 +54.2% | $55,067 +1.7% |
| 2013 | $1,011 +0.3% | $54,132 +2% |
| 2012 | $1,008 | $53,065 |
| 2011 | -- | -- |
| 2010 | -- | -- |
| 2009 | -- | -- |
| 2008 | -- | $76,500 |
| 2007 | -- | $76,500 |
| 2006 | -- | $76,500 |
| 2005 | -- | $76,500 |
| 2004 | -- | $76,500 |
| 2003 | -- | $76,500 -3% |
| 2002 | -- | $78,900 |
| 2000 | -- | $78,900 |
Find assessor info on the county website
Monthly payment
Est. payment
Payment breakdown
Explore the cost of this home by adjusting the details. Changes won't be saved.Climate risks
Neighborhood: 59701
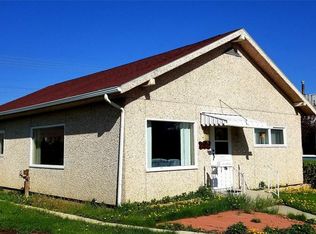
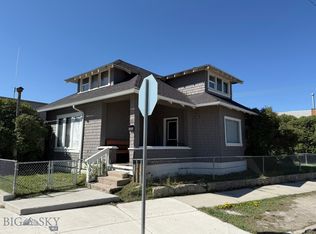
Similar homes
- $299,5002 bd3 ba1.9k sqft1926 Yale Ave, Butte, MT 59701For Sale
 MLS ID #414775, Jennifer Shea, Century 21 Shea Realty. Big Sky Country MLS
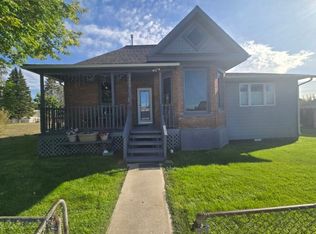
 - $324,9004 bd1 ba1.7k sqft1926 George St, Butte, MT 59701For Sale
 MLS ID #415082, Britney Schilling, Berkshire Hathaway - Butte. Big Sky Country MLS
 - $285,0002 bd1 ba1.3k sqft1856 Phillips Ave, Butte, MT 59701For Sale
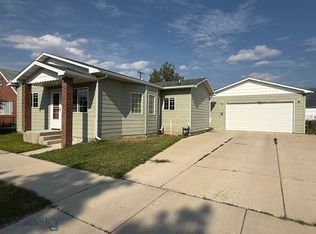 MLS ID #413943, Gary Shea, Century 21 Shea Realty. Big Sky Country MLS
 - $285,0004 bd2 ba2k sqft1630 Phillips Ave, Butte, MT 59701For Sale
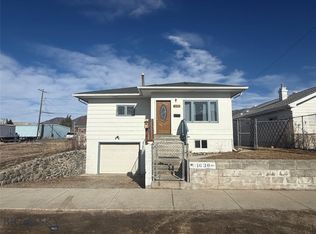 MLS ID #413644, Gary Shea, Century 21 Shea Realty. Big Sky Country MLS
 - $315,0005 bd2 ba2.1k sqft1021 Wyoming St, Butte, MT 59701Active
 MLS ID #30068578, Leah Linkenbach, Century 21 Heritage Realty - Helena. MRMLS
 - $289,5003 bd2 ba1.2k sqft3207 Phillips St, Butte, MT 59701Active Under ContractMLS ID #30076252, Jennifer Shea, Century 21 Shea Realty - Butte. MRMLS
