Location is everything and this exceptional property delivers. Situated on over 2.5 acres in the highly desirable Blacktail Loop area, this home offers the perfect balance of peaceful country living and the convenience of being minutes from town. Easily accessible by mostly county-maintained paved roads, you'll enjoy the best of both worlds. One of the property's most unique features is a year-round creek that meanders through the acreage, creating a picturesque setting complemented by breathtaking views of the surrounding mountain ranges. Offering more than 2,700 square feet of living space between the main level and walk-out basement, this home has been extensively and thoughtfully updated. Renovations include a beautifully remodeled kitchen, updated bathrooms, new flooring, interior paint, and improvements to several mechanical systems. Recent major improvements include brand-new roofs on the house, garage, and shed in September 2026, all new windows installed in 2021, and a new septic drainfield completed in 2025. The main level features an open-concept design that seamlessly connects the eat-in kitchen, formal dining area, and a bright, inviting living room filled with natural light from expansive window - perfect for both everyday living and entertaining. The home offers four bedrooms and two full bathrooms, with two bedrooms and one full bath on each level, providing a functional lay-out for families or guests. The spacious main-floor bathroom features a large soaking tub and a walk-in shower, creating a relaxing retreat. Downstairs, the walk-out basement expands the home's living space and features a second fireplace, creating a warm and inviting lower-level gathering space with convenient access to the outdoors. Step outside to enjoy the covered porch and spacious deck, perfect for relaxing, entertaining, or taking in the peaceful surroundings. An oversized attached two-car garage, along with a spacious 30' x 40' workshop complete with an attached 9' lean-to, provides exceptional space for vehicles, recreational equipment, a dedicated workshop, and additional storage. Don't miss this rare opportunity to own a beautiful property where nature, privacy, and convenience come together. (Accompanying this listing is a comprehensive video tour featuring both exterior drone footage and interior highlights of the property).
For sale
$824,000
126 Painted Mdws, Butte, MT 59701
4beds
2,744sqft
Single Family Residence
Built in 1981
2.54 Acres Lot
$-- Zestimate®
$300/sqft
$-- HOA
What's special
Beautifully remodeled kitchenCovered porchNew flooringInterior paintUpdated bathroomsOversized attached two-car garage
- 72 days
- 531
- 11
Zillow last checked:
Listing updated:
Listed by:
Gary Shea 406-490-7432,
Century 21 Shea Realty
Source: Big Sky Country MLS,MLS#: 413547Originating MLS: Big Sky Country MLS
Facts & features
Interior
Bedrooms & bathrooms
- Bedrooms: 4
- Bathrooms: 2
- Full bathrooms: 2
Rooms
- Room types: Dining Room, Full Bath, Kitchen, Family Room
Bedroom
- Level: Main
Dining room
- Level: Main
Family room
- Level: Main
Other
- Level: Main
Kitchen
- Level: Main
Heating
- Baseboard
Cooling
- None
Appliances
- Included: Dryer, Dishwasher, Microwave, Range, Refrigerator, Washer
- Laundry: In Basement, Laundry Room
Features
- Bedroom on Main Level
- Basement: Bathroom,Bedroom,Daylight,Egress Windows,Rec/Family Area
- Has fireplace: Yes
- Fireplace features: Basement
Interior area
- Total structure area: 2,744
- Total interior livable area: 2,744 sqft
- Finished area above ground: 1,372
Video & virtual tour
Property
Parking
- Total spaces: 6
- Parking features: Detached, Garage
- Garage spaces: 6
Features
- Levels: One
- Stories: 1
- Patio & porch: Covered, Deck
- On waterfront: Yes
- Waterfront features: Creek
Lot
- Size: 2.54 Acres
Details
- Parcel number: 0000607100
- Zoning description: R2
- Special conditions: None
Construction
Type & style
- Home type: SingleFamily
- Architectural style: Ranch
- Property subtype: Single Family Residence
Condition
- New construction: No
- Year built: 1981
Utilities & green energy
- Sewer: Septic Tank
- Water: Well
- Utilities for property: Electricity Available, Natural Gas Available, Septic Available
Community & HOA
Community
- Subdivision: Other
HOA
- Has HOA: No
Location
- Region: Butte
Financial & listing details
- Price per square foot: $300/sqft
- Tax assessed value: $446,600
- Annual tax amount: $2,850
- Date on market: 7/27/2026
- Cumulative days on market: 50 days
- Listing terms: Cash,3rd Party Financing
- Electric utility on property: Yes
Estimated market value
Not available
Estimated sales range
Not available
Not available
Price history
| Date | Event | Price |
|---|---|---|
| 8/3/2026 | Listed for sale | $824,000$300/sqft |
Source:  MRMLS #30075738 Report a problem MRMLS #30075738 Report a problem | ||
| 8/3/2026 | Contingent | $824,000$300/sqft |
Source: Big Sky Country MLS #413547 Report a problem | ||
| 7/27/2026 | Listed for sale | $824,000$300/sqft |
Source: Big Sky Country MLS #413547 Report a problem | ||
Public tax history
| Year | Property taxes | Tax assessment |
|---|---|---|
| 2025 | $2,526 -28.5% | $446,600 +4.3% |
| 2024 | $3,532 -0.6% | $428,000 |
| 2023 | $3,554 +21.1% | $428,000 +52.6% |
| 2022 | $2,936 -2.6% | $280,500 |
| 2021 | $3,013 +10.5% | $280,500 +14% |
| 2020 | $2,726 +2% | $246,025 |
| 2019 | $2,672 +3.5% | $246,025 +12.6% |
| 2018 | $2,582 +5.6% | $218,500 0% |
| 2017 | $2,444 -3% | $218,600 -7% |
| 2016 | $2,521 -14.4% | $234,970 -15.8% |
| 2015 | $2,943 +17.5% | $279,100 +125.6% |
| 2014 | $2,504 +16.8% | $123,702 +7.7% |
| 2013 | $2,143 -0.9% | $114,805 +0.8% |
| 2012 | $2,162 | $113,860 |
| 2011 | -- | -- |
| 2010 | -- | -- |
| 2009 | -- | -- |
| 2008 | -- | $174,000 |
| 2007 | -- | $174,000 |
| 2006 | -- | $174,000 |
| 2005 | -- | $174,000 |
| 2004 | -- | $174,000 |
| 2003 | -- | $174,000 +16% |
| 2002 | -- | $150,000 |
| 2000 | -- | $150,000 |
Find assessor info on the county website
Monthly payment
Est. payment
Payment breakdown
Explore the cost of this home by adjusting the details. Changes won't be saved.Climate risks
Neighborhood: 59701
Similar homes
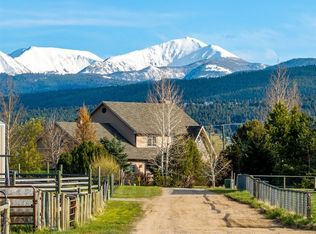
- $679,0004 bd3 ba2.9k sqft1 Burning Tree Ln, Butte, MT 59701For Sale
 MLS ID #411198, Valerie Nielson, Century 21 Shea Realty. Big Sky Country MLS
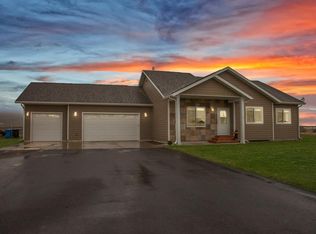
 - $900,0005 bd3 ba3.8k sqft884 Wapiti Mountain Rd, Butte, MT 59701For Sale
 MLS ID #412731, Jerry Jordan, United Country Montana Prop.. Big Sky Country MLS
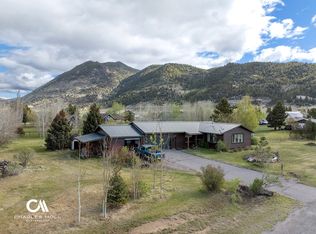
 - $599,9954 bd2 ba2.9k sqft117 Aspen Ln, Butte, MT 59701Active
 MLS ID #30071125, Tana Bignell, Uncommon Ground, LLC. MRMLS
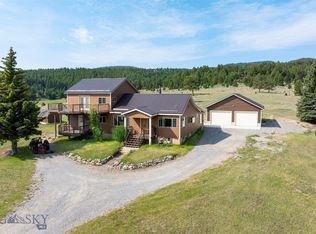
 - $569,0003 bd1 ba2.8k sqft8801 Us Highway 10, Butte, MT 59701For Sale
 MLS ID #413543, Clay Seccomb, Platinum Real Estate. Big Sky Country MLS
 - $425,0005 bd3 ba2.7k sqft7 Earth Ln, Butte, MT 59701ActiveMLS ID #30078493, Meka Caterson, Keller Williams Copper City Realty. MRMLS
- $553,0005 bd3 ba2.3k sqft3455 Quincy St, Butte, MT 59701ActiveMLS ID #30069092, Sheri M Broudy, Coldwell Banker Markovich RE. MRMLS
