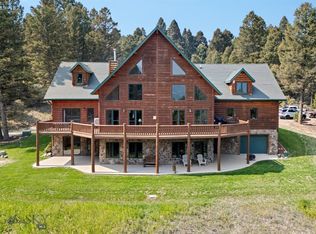
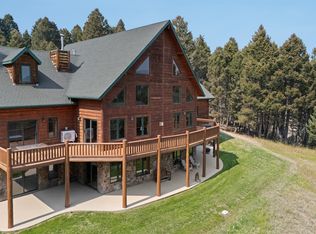
Custom built cedar home with "one owner" located in beautiful Janney Road area. The home is a 1.5 story with 17.45 acres of land. It is easy access of the main road which is maintained road. A metal roof is perfect for the area with natural growth and pine trees. Large flagstones form a walkway to the front porch and reflect the natural landscape. The charming front porch leads you into a tile entry hall beyond which lies an open floor plan and massive wood burning fireplace. The large picture windows have new custom shades. In this area are bench seats and kitchen with tile counters, oadk cabinets and tile floors for ease of maintenance. Appliances include a cooktop and wall oven, refridgerator and dishwasher. A large pantry, laundry and coat room provide added space for ease of storage. A mainfloor primary bedroom with 2 large closets and a newly remodeled bathroom with a walk in shower. The main level has access to large deck for your outdoor ambience. From the main level is a loft with carpet, an additional primary bedroom with a deck and two closets and a bath. Downstairs is understair storage, bedroom extension, family room and an additional bedroom. Doors lead to the outdoors and a cement patio. This home has "infloor" heat, Burnam Boiler, well holding tank, and water softener, including a workshop. A full bath has tile floors and is a tub/shower, one room is a kitchenette making this ideal "guest" quarters. Exterior buildings include a 2 car garage and small woodshed. The property also has a sprinkler system.
For sale
$999,999
2220 Janney Rd, Butte, MT 59701
3beds
3,630sqft
Single Family Residence
Built in 1997
17.45 Acres Lot
$-- Zestimate®
$275/sqft
$-- HOA
What's special
Open floor planCustom built cedar homeUnderstair storageCharming front porchSmall woodshedMetal roofCooktop and wall oven
- 11 days
- 878
- 64
Zillow last checked:
Listing updated:
Listed by:
Sheri Broudy 406-490-4069,
Coldwell Banker Markovich RE
Source: Big Sky Country MLS,MLS#: 415596Originating MLS: Big Sky Country MLS
Facts & features
Interior
Bedrooms & bathrooms
- Bedrooms: 3
- Bathrooms: 3
- Full bathrooms: 3
Rooms
- Room types: Bedroom, Dining Room, Full Bath, Kitchen, Laundry, Primary Bedroom, Family Room
Primary bedroom
- Level: Main
Bedroom
- Level: Upper
Dining room
- Level: Main
Family room
- Level: Main
Other
- Level: Main
Other
- Level: Upper
Kitchen
- Level: Main
Laundry
- Level: Main
Heating
- Radiant Floor, Radiant Ceiling
Cooling
- None
Appliances
- Included: Built-In Oven, Cooktop, Dryer, Dishwasher, Range, Refrigerator, Washer
- Laundry: In Basement, Laundry Room
Features
- Main Level Primary
- Flooring: Partially Carpeted, Tile
- Basement: Bathroom,Bedroom,Rec/Family Area,Walk-Out Access
Interior area
- Total structure area: 3,630
- Total interior livable area: 3,630 sqft
- Finished area above ground: 2,310
Video & virtual tour
Property
Parking
- Total spaces: 2
- Parking features: Detached, Garage
- Garage spaces: 2
Features
- Levels: Two
- Stories: 2
- Patio & porch: Deck
Lot
- Size: 17.45 Acres
Details
- Parcel number: 0000210960
- Zoning description: N
- Special conditions: None
Construction
Type & style
- Home type: SingleFamily
- Property subtype: Single Family Residence
Materials
- Cedar
- Roof: Metal
Condition
- New construction: No
- Year built: 1997
Utilities & green energy
- Sewer: Septic Tank
- Water: Well
- Utilities for property: Electricity Available, Propane, Septic Available, Water Available
Community & HOA
Community
- Subdivision: Other
HOA
- Has HOA: No
Location
- Region: Butte
Financial & listing details
- Price per square foot: $275/sqft
- Tax assessed value: $681,500
- Annual tax amount: $4,468
- Date on market: 10/17/2026
- Cumulative days on market: 13 days
- Listing terms: Cash,3rd Party Financing
- Electric utility on property: Yes
Estimated market value
Not available
Estimated sales range
Not available
Not available
Price history
| Date | Event | Price |
|---|---|---|
| 10/17/2026 | Listed for sale | $999,999$275/sqft |
Source: Big Sky Country MLS #415596 Report a problem | ||
Public tax history
| Year | Property taxes | Tax assessment |
|---|---|---|
| 2025 | $4,336 +12.4% | $681,500 +45.8% |
| 2024 | $3,856 -0.6% | $467,300 |
| 2023 | $3,880 +7% | $467,300 +34.8% |
| 2022 | $3,627 -2.6% | $346,600 |
| 2021 | $3,722 +1% | $346,600 +4.2% |
| 2020 | $3,685 +2% | $332,571 |
| 2019 | $3,613 -4.5% | $332,571 -1.4% |
| 2018 | $3,781 +4.8% | $337,336 |
| 2017 | $3,608 +13.8% | $337,336 +9.5% |
| 2016 | $3,171 -2.4% | $308,200 |
| 2015 | $3,249 +8.1% | $308,200 +100.9% |
| 2014 | $3,005 +8.3% | $153,435 +3.3% |
| 2013 | $2,774 +2% | $148,595 +3.7% |
| 2012 | $2,720 | $143,270 |
| 2011 | -- | -- |
| 2010 | -- | -- |
| 2009 | -- | -- |
| 2008 | -- | $188,600 |
| 2007 | -- | $188,600 |
| 2006 | -- | $188,600 |
| 2005 | -- | $188,600 |
| 2004 | -- | $188,600 |
| 2003 | -- | $188,600 -14.6% |
| 2002 | -- | $220,886 |
| 2000 | -- | $220,886 |
Find assessor info on the county website
Monthly payment
Est. payment
Payment breakdown
Explore the cost of this home by adjusting the details. Changes won't be saved.Climate risks
Neighborhood: 59701
Similar homes
- $900,0005 bd3 ba3.8k sqft884 Wapiti Mountain Rd, Butte, MT 59701For Sale
 MLS ID #412731, Jerry Jordan, United Country Montana Prop.. Big Sky Country MLS
- $1,049,9004 bd3 ba4.9k sqft197 Dry Bean Rd, Butte, MT 59701Active

 MLS ID #30064286, Gary W Shea, Century 21 Shea Realty - Butte. MRMLS
- $997,5005 bd3 ba3.7k sqft600 W Gold St, Butte, MT 59701For Sale
 MLS ID #415494, Gary Shea, Century 21 Shea Realty. Big Sky Country MLS
- $569,0003 bd1 ba2.8k sqft8801 Us Highway 10, Butte, MT 59701For Sale
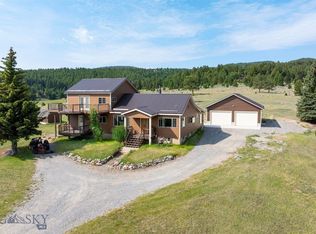 MLS ID #413543, Clay Seccomb, Platinum Real Estate. Big Sky Country MLS
- $599,9954 bd2 ba2.9k sqft117 Aspen Ln, Butte, MT 59701ActiveMLS ID #30071125, Tana Bignell, Uncommon Ground, LLC. MRMLS
- $840,0006 bd4 ba3.7k sqft106 Pronghorn Trl, Butte, MT 59750ActiveMLS ID #30018376, Elizabeth Tobin, Windermere - Helena. MRMLS
- $553,0005 bd3 ba2.3k sqft3455 Quincy St, Butte, MT 59701ActiveMLS ID #30069092, Sheri M Broudy, Coldwell Banker Markovich RE. MRMLS
