Skip main navigation
Sold for $550,000
  • $550,000

    11 Huntingdon Ct, Upper Chichester, PA 19061

    4beds
    3,600sqft
    Single Family Residence
    Built in 2007
    0.39 Acres Lot
    $639,900 Zestimate®
    $153/sqft
    $3,706 Estimated rent

    Home value

    $639,900

    $608,000 - $672,000

    $3,706/mo

    Zestimate® history
    Loading
    Loading...

    Owner options

    List your home for rent

    $3,706/mo

    Rent Zestimate®

    Find your next renter with Zillow Rental Manager. Plus, with online applications, you can quickly screen prospective tenants – for free.

    Learn more

    $3,706/mo

    Rent Zestimate®

    Refinance and save

    $3,823/mo

    Est. payment

    Refinancing to a lower rate could help reduce your monthly payments and save thousands over the life of the loan.

    See today's rates

    $3,823/mo

    Est. payment

    Explore your selling options

    Work with a Zillow partner agent

    Leverage their expertise and Zillow's premium Showcase listings to get your home seen by more buyers.

    Get started

    List with your own agent

    Get your home in front of millions of buyers by listing it on Zillow.

    Learn how to do it

    Sell it yourself

    Take full control of how buyers see your home on Zillow by listing For Sale by Owner (FSBO).

    List your home

    What's special

    Large finished areaLarge storage roomPhiladelphia international airportLarge master bathEnormous master bedroomBeautiful deckCenter city philadelphia
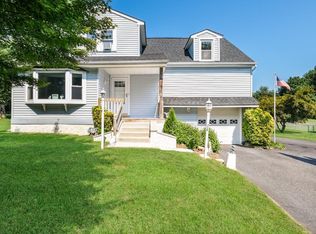
    Spectacular four bedroom, two and half bath colonial home with modern kitchen, breakfast room, finished basement, deck, nice yard, two car garage and located on cul-de-sac street!! This is a beautiful home featuring a grand two story foyer entrance with turned stair case leading to the second floor! The first floor provides a large kitchen with loads of counter space and cabinet storage. Updated granite counter tops and kitchen sink in 2014. Gas stove installed 2020, dishwasher installed in 2022. Center island, tile backsplash and very large double door pantry with lots of storage space make this a great kitchen. The kitchen looks out over the breakfast room which is loaded with widows allowing in natural lighting and has an outside exit to beautiful deck and nice size fenced yard! The family room is located off the kitchen and features a gas fireplace. The living room, dining room, half bath and first floor laundry room round off the first floor. The second floor offers an enormous master bedroom along with a large master bath with soaking tub and a separate very generous size closet. Three additional bedrooms and a hall bathroom complete the second floor. All three of these additional bedrooms are a very nice size and provide good closet space. The second floor hallway overlooks the two story foyer and provides a very open feeling. The basement offers another great area for entertaining with a large finished area plus an additional room which is currently used as an office. There is also a large storage room for all your extra items. Low maintenance composite deck installed in 2014 . New shingled roof installed in 2016. New gas hot water tank in 2020. Hardwood floors! Large two car garage plus driveway that can accommodate another four cars. Nice size fenced rear yard! Easy access to Wilmington, DE. , Center City Philadelphia , I-95, rt 476 and Philadelphia International airport! Close to shopping , hospitals, major sporting venues and much more! Spacious home offering loads of amenities and great for entertaining! Move right in and unpack, your home!!! Public Records has the property listed as 11 Huntingdon but the street sign reads "Huntington". When entering in your GPS please use 11 Huntington Court, Ogden. Buyer to due their own due diligence to determine building square footage.

    Zillow last checked:

    Listing updated:

    Listed by:

    William Joos 610-742-1724,

    Century 21 All Elite Inc-Brookhaven

    Bought with:

    John Kustafik, RM051893A

    Times Real Estate, Inc.

    Source: Bright MLS,MLS#: PADE2060628MLS Logo

    Facts & features

    Interior

    Bedrooms & bathrooms
    • Bedrooms: 4
    • Bathrooms: 3
    • Full bathrooms: 2
    • 1/2 bathrooms: 1
    • Main level bathrooms: 1
    Basement
    • Area: 0
    Heating
    • Forced Air, Natural Gas
    Cooling
    • Central Air, Electric
    Appliances
    • Included: Microwave, Gas Water Heater
    • Laundry: Main Level
    Features
    • Flooring: Carpet, Hardwood
    • Basement: Full,Partially Finished
    • Number of fireplaces: 1
    • Fireplace features: Gas/Propane
    Interior area
    • Total structure area: 3,600
    • Total interior livable area: 3,600 sqft
    • Finished area above ground: 3,600
    • Finished area below ground: 0

    Property

    Parking
    • Total spaces: 6
    • Parking features: Garage Faces Front, Garage Door Opener, Inside Entrance, Attached, Driveway
    • Attached garage spaces: 2
    • Uncovered spaces: 4
    Accessibility
    • Accessibility features: None
    Features
    • Levels: Two
    • Stories: 2
    • Pool features: None
    Lot
    • Size: 0.39 Acres
    Details
    • Additional structures: Above Grade, Below Grade
    • Parcel number: 09000156214
    • Zoning: RESIDENTIAL
    • Special conditions: Standard

    Construction

    Type & style
    • Home type: SingleFamily
    • Architectural style: Colonial
    • Property subtype: Single Family Residence
    Materials
    • Vinyl Siding
    • Foundation: Other
    • Roof: Shingle
    Condition
    • Good
    • New construction: No
    • Year built: 2007

    Utilities & green energy

    • Electric: 200+ Amp Service, Circuit Breakers
    • Sewer: Public Septic
    • Water: Public
    • Utilities for property: Cable Connected

    Community & neighborhood

    Location
    • Region: Upper Chichester
    • Subdivision: None Available
    • Municipality: UPPER CHICHESTER TWP

    HOA & financial

    HOA
    • Has HOA: Yes
    • HOA fee: $50 monthly
    • Amenities included: None
    • Services included: Common Area Maintenance
    • Association name: NAAMON'S CREEK CROSSING

    Other

    Other facts
    • Listing agreement: Exclusive Right To Sell
    • Listing terms: Cash,Conventional
    • Ownership: Fee Simple

    Price history

    DateEventPrice
    4/2/2024Sold$550,000+10%$153/sqft
    Source: Bright MLS #PADE2060628 Report a problem
    3/30/2024Pending sale$499,900$139/sqft
    Source: Bright MLS #PADE2060628 Report a problem
    2/18/2024Contingent$499,900$139/sqft
    Source: Bright MLS #PADE2060628 Report a problem
    2/15/2024Listed for sale$499,900+46.8%$139/sqft
    Source: Bright MLS #PADE2060628 Report a problem
    1/1/2015Sold$340,500$95/sqft
    Source: Long & Foster Broker Feed #1002889286_100 Report a problem
    7/8/2014Sold$340,500-4.1%$95/sqft
    Source: Public Record Report a problem
    5/21/2014Pending sale$355,000-16.8%$99/sqft
    Source: CENTURY 21 Alliance #6373855 Report a problem
    8/21/2007Sold$426,429+155.6%$118/sqft
    Source: Public Record Report a problem
    5/11/2007Sold$166,863$46/sqft
    Source: Public Record Report a problem

    Public tax history

    YearProperty taxesTax assessment
    2025$10,459 +2.2%$308,080
    2024$10,236 +3.3%$308,080
    2023$9,908 +2.5%$308,080
    2022$9,666 $308,080
    2021$9,666 +666.7%$308,080 +33.4%
    2020$1,261 -89.2%$230,859
    2019$11,639 -0.3%$230,859
    2018$11,672 +821.3%$230,859
    2017$1,267 $230,859
    2016$1,267 $230,859
    2015$1,267 -11.4%$230,859 -11.4%
    2014$1,430 +2.8%$260,548
    2013$1,392 +2.8%$260,548
    2012$1,353 +0.3%$260,548
    2011$1,350 +2%$260,548
    2010$1,323 +7.5%$260,548
    2009$1,231 $260,548
    2008$1,231 $260,548

    Find assessor info on the county website

    Neighborhood: 19061

    Nearby schools

    GreatSchools rating
    Schools provided by the listing agent
    • District: Chichester

    Source: Bright MLS. This data may not be complete. We recommend contacting the local school district to confirm school assignments for this home.

    Get a cash offer in 3 minutes
    Find out how much your home could sell for in as little as 3 minutes with a no-obligation cash offer.
    Estimated market value
    $639,900
    Get a cash offer in 3 minutes
    Find out how much your home could sell for in as little as 3 minutes with a no-obligation cash offer.
    Estimated market value
    $639,900