Unique Corner Property with Residential & Investment Potential in Upper Chichester! Discover the possibilities at this interesting corner property in Upper Chichester, PA, situated on an expansive lot of nearly half an acre. The property offers a unique combination of a primary home, a detached structure with two separate apartment units, a full unfinished basement, and a spacious rear yard. The main home features 3-4 bedrooms and 1 full bathroom. The first floor includes two bedrooms and a full bathroom, while the second floor offers two additional rooms that provide flexible space for bedrooms, offices, storage, or other uses, depending on your needs and intended use. A full unfinished basement provides additional storage and utility space. Adding to the property's appeal is the detached structure, which contains two separate apartment units. The main-level apartment offers 1 bedroom and 1 full bathroom. The second-floor unit is an efficiency-style apartment featuring a kitchenette and full bathroom. This additional structure provides a variety of possibilities for extended living arrangements, rental income, guest accommodations, or other uses, subject to the buyer's verification of zoning, permits, and applicable municipal requirements. The large rear yard provides plenty of outdoor space, while the corner location offers convenient access to the surrounding area. With its combination of multiple living spaces, generous lot size, and versatile layout, this property presents excellent potential for an owner occupant, investor, or buyer looking for a property with flexibility and room to add value. Property is being sold strictly AS-IS. Seller has never occupied or visited the property and, as a result, no seller's property disclosure is available. Buyer is responsible for conducting all desired inspections and independently verifying property condition, zoning, permitted uses, dimensions, square footage, and any existing or required permits with the appropriate municipal authorities. A property with this much versatility and potential is an opportunity worth exploring!
Foreclosure
$319,900
4503 Naamans Creek Rd, Boothwyn, PA 19060
4beds
1,835sqft
Single Family Residence
Built in 1920
0.47 Acres Lot
$-- Zestimate®
$174/sqft
$-- HOA
What's special
Full unfinished basementGenerous lot sizeSpacious rear yardCorner property
- 33 days
- 1,462
- 71
Zillow last checked:
Listing updated:
Listed by:
Jaimee Cohen 610-622-7500,
RE/MAX Prime Real Estate 6106227500
Source: Bright MLS,MLS#: PADE2124230
Facts & features
Interior
Bedrooms & bathrooms
- Bedrooms: 4
- Bathrooms: 3
- Full bathrooms: 3
- Main level bathrooms: 3
- Main level bedrooms: 2
Basement
- Area: 0
Heating
- Hot Water, Oil
Cooling
- None
Appliances
- Included: Electric Water Heater
- Laundry: In Basement, Hookup
Features
- 2nd Kitchen
- Flooring: Carpet, Ceramic Tile, Hardwood, Laminate
- Basement: Full,Unfinished,Walk-Out Access
- Has fireplace: No
Interior area
- Total structure area: 1,835
- Total interior livable area: 1,835 sqft
- Finished area above ground: 1,835
- Finished area below ground: 0
Property
Parking
- Total spaces: 3
- Parking features: Driveway
- Uncovered spaces: 3
Accessibility
- Accessibility features: None
Features
- Levels: One and One Half
- Stories: 1.5
- Pool features: None
- Frontage length: Road Frontage: 124
Lot
- Size: 0.47 Acres
- Dimensions: 124.00 x 180.00
- Features: Level, Rear Yard, SideYard(s), Corner Lot/Unit
Details
- Additional structures: Above Grade, Below Grade
- Parcel number: 09000246000
- Zoning: R-10 RESIDENTIAL
- Zoning description: Residential
- Special conditions: Real Estate Owned
- Other equipment: None
Construction
Type & style
- Home type: SingleFamily
- Architectural style: Bungalow
- Property subtype: Single Family Residence
Materials
- Asbestos
- Foundation: Permanent
- Roof: Shingle
Condition
- New construction: No
- Year built: 1920
- Major remodel year: 2019
Utilities & green energy
- Electric: 200+ Amp Service
- Sewer: Public Sewer
- Water: Public
Community & HOA
Community
- Subdivision: None Available
HOA
- Has HOA: No
Location
- Region: Boothwyn
- Municipality: UPPER CHICHESTER TWP
Financial & listing details
- Price per square foot: $174/sqft
- Tax assessed value: $193,610
- Annual tax amount: $7,577
- Date on market: 9/18/2026
- Listing agreement: Exclusive Right To Sell
- Listing terms: Cash,FHA 203(k),Negotiable,Private Financing Available
- Inclusions: Refrigerator, Microwave
- Ownership: Fee Simple
Foreclosure details
Estimated market value
Not available
Estimated sales range
Not available
$3,703/mo
Price history
| Date | Event | Price |
|---|---|---|
| 4/19/2020 | Listing removed | $1,900$1/sqft |
Source: Coldwell Banker Preferred - Media Office #PADE516784 Report a problem | ||
| 3/30/2020 | Listed for rent | $1,900$1/sqft |
Source: CB Preferred-Media #PADE516784 Report a problem | ||
| 12/4/2019 | Sold | $74,338-4.4%$41/sqft |
Source: Public Record Report a problem | ||
| 9/25/2019 | Listed for sale | $77,800$42/sqft |
Source: Owners.com #PADE322862 Report a problem | ||
| 4/2/2019 | Listing removed | $77,800$42/sqft |
Source: Owners.com #PADE322862 Report a problem | ||
| 3/19/2019 | Price change | $77,800-4.4%$42/sqft |
Source: REALHome Services and Solutions #PADE322862 Report a problem | ||
| 2/23/2019 | Price change | $81,400-4.7%$44/sqft |
Source: REALHome Services and Solutions #PADE322862 Report a problem | ||
| 2/7/2019 | Price change | $85,400-1%$47/sqft |
Source: REALHome Services and Solutions #PADE322862 Report a problem | ||
| 1/17/2019 | Listed for sale | $86,300-37%$47/sqft |
Source: Owners.com #PADE322862 Report a problem | ||
| 11/10/2017 | Listing removed | $137,000$75/sqft |
Source: Owner Report a problem | ||
| 11/7/2017 | Price change | $137,000-8.1%$75/sqft |
Source: Owner Report a problem | ||
| 10/30/2017 | Listed for sale | $149,000+11.2%$81/sqft |
Source: Owner Report a problem | ||
| 7/28/2017 | Listing removed | $134,000$73/sqft |
Source: Long & Foster-Havertown #6915634 Report a problem | ||
| 6/3/2017 | Price change | $134,000-4.3%$73/sqft |
Source: Long & Foster-Havertown #6915634 Report a problem | ||
| 5/1/2017 | Price change | $140,000-3.4%$76/sqft |
Source: Long & Foster-Havertown #6915634 Report a problem | ||
| 4/18/2017 | Price change | $145,000-3.3%$79/sqft |
Source: Long & Foster-Havertown #6915634 Report a problem | ||
| 1/22/2017 | Price change | $150,000-3.2%$82/sqft |
Source: Long & Foster-Havertown #6915634 Report a problem | ||
| 11/23/2016 | Price change | $154,900-2.6%$84/sqft |
Source: Century 21 The Real Estate Store #6841902 Report a problem | ||
| 9/15/2016 | Price change | $159,000-11.2%$87/sqft |
Source: Century 21 The Real Estate Store #6841902 Report a problem | ||
| 8/9/2016 | Listed for sale | $179,000+148.6%$98/sqft |
Source: Century 21 The Real Estate Store #6841902 Report a problem | ||
| 3/31/1994 | Sold | $72,000$39/sqft |
Source: Public Record Report a problem | ||
Public tax history
| Year | Property taxes | Tax assessment |
|---|---|---|
| 2026 | $7,310 +11.2% | $193,610 |
| 2025 | $6,573 +2.2% | $193,610 |
| 2024 | $6,433 +3.3% | $193,610 |
| 2023 | $6,227 +2.5% | $193,610 |
| 2022 | $6,074 | $193,610 |
| 2021 | $6,074 +961.6% | $193,610 +84.8% |
| 2020 | $572 -89.2% | $104,780 |
| 2019 | $5,283 -0.3% | $104,780 |
| 2018 | $5,298 +821.3% | $104,780 |
| 2017 | $575 | $104,780 |
| 2016 | $575 | $104,780 |
| 2015 | $575 | $104,780 |
| 2014 | $575 +2.8% | $104,780 |
| 2013 | $560 +2.8% | $104,780 |
| 2012 | $544 +0.3% | $104,780 |
| 2011 | $543 +2% | $104,780 |
| 2010 | $532 +7.5% | $104,780 |
| 2009 | $495 | $104,780 |
| 2008 | $495 +8.3% | $104,780 |
| 2007 | $457 | $104,780 |
| 2006 | $457 -2% | $104,780 |
| 2005 | $466 | $104,780 |
| 2004 | $466 +8.5% | $104,780 |
| 2003 | $430 +7.9% | $104,780 |
| 2002 | $398 | $104,780 |
| 2000 | $398 | $104,780 |
Find assessor info on the county website
Monthly payment
Climate risks
Neighborhood: 19060
Nearby schools
Schools provided by the listing agent
- District: Chichester
Source: Bright MLS. This data may not be complete. We recommend contacting the local school district to confirm school assignments for this home.
- $417,9003 bd2 ba2.1k sqft2948 Larkin Rd, Upper Chichester, PA 19061Off Market
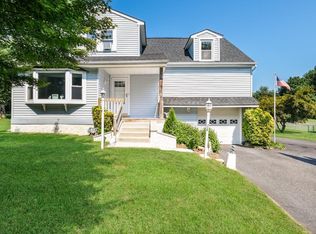
- $458,300-- bd-- ba-- sqft2948 Larkin Rd, Upper Chichester, PA 19061Off Market
- $---- bd-- ba-- sqft2948 Larkin Rd, Marcus Hook, PA 19061Off Market
- $849,9004 bd4 ba4.8k sqft13 Huntingdon Ct, Upper Chichester, PA 19061Off Market
Similar homes
- $325,0004 bd2 ba1.8k sqft1704 Meetinghouse Rd, Upper Chichester, PA 19061For Sale
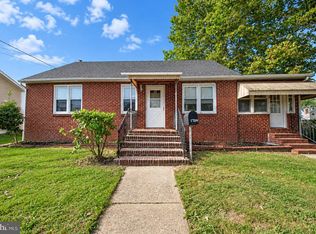
 MLS ID #PADE2125538, Andrew Bachmann, Tesla Realty Group, LLC. Bright MLS
- $--3 bd2 ba1.5k sqft29 Blackthorne Ln, Aston, PA 19014Auction
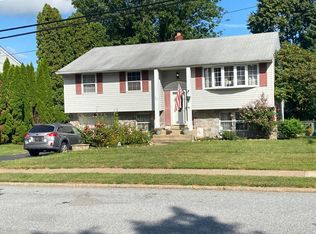 Auction.com 2
- $--5 bd1 ba1.7k sqft198 Market St, Marcus Hook, PA 19061Auction
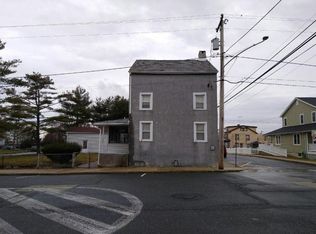 Auction.com 2
- $--3 bd2 ba1.3k sqft1115 Green St, Marcus Hook, PA 19061AuctionAuction.com 2
- $350,0003 bd2 ba1.2k sqft3516 Greenwood Ave, Upper Chichester, PA 19061For SaleMLS ID #PADE2125770, Mike Koperna, Keller Williams Real Estate - West Chester. Bright MLS
- $439,9003 bd3 ba1.5k sqft204 Pennford Pl, Boothwyn, PA 19060For SaleMLS ID #PADE2125816, Samantha Powell, Keller Williams Real Estate - Media. Bright MLS
- $400,0004 bd3 ba2.6k sqft15 Mulberry St, Upper Chichester, PA 19061For SaleMLS ID #PADE2126014, Karen Bittner-Kight, Coldwell Banker Realty. Bright MLS
- $375,0004 bd3 ba2k sqft1745 Larkin Rd, Upper Chichester, PA 19061For SaleMLS ID #PADE2122756, Lauren Bondrowski, CG Realty, LLC. Bright MLS
- $345,9004 bd2 ba2k sqft1631 McCay Ave, Upper Chichester, PA 19061For SaleMLS ID #PADE2119564, Joe Stacy, KW Empower. Bright MLS
- $330,0004 bd2 ba1.7k sqft711 Appletree Ct, Claymont, DE 19703For SaleMLS ID #DENC2107412, Frankie Atkinson, BHHS Fox & Roach-Christiana. Bright MLS
- $295,0004 bd2 ba1.1k sqft1628 Cherry St, Upper Chichester, PA 19061For SaleMLS ID #PADE2114222, Mrs. Krystyna Latsios, Keller Williams Real Estate - Media. Bright MLS
- $295,0004 bd3 ba2.5k sqft124 Delview Dr, Wilmington, DE 19810For SaleMLS ID #DENC2112704, Dan Shainsky, Coldwell Banker Realty. Bright MLS
- $375,0003 bd2 ba1.7k sqft2660 Mill Rd, Upper Chichester, PA 19061For SaleMLS ID #PADE2123722, Robin Anderson, Keller Williams Real Estate - Media. Bright MLS
- $375,0002 bd1 ba1.1k sqft1850 Larkin Rd, Upper Chichester, PA 19061For SaleMLS ID #PADE2125210, Kevin Houghton, KW Greater West Chester. Bright MLS
- $300,0003 bd2 ba1.1k sqft2105 N Bent Ln, Aston, PA 19014For SaleMLS ID #PADE2125356, Samantha Powell, Keller Williams Real Estate - Media. Bright MLS
- $384,9994 bd2 ba1.9k sqft2232 E Helms Mnr, Upper Chichester, PA 19061For SaleMLS ID #PADE2124418, Sebastian Brevart, RE/MAX Town & Country. Bright MLS
- $399,5004 bd3 ba2.4k sqft33 Mulberry St, Upper Chichester, PA 19061For SaleMLS ID #PADE2124682, John Williams, Hearthstone Hometown Realty. Bright MLS
- $379,0003 bd2 ba1.5k sqft2038 Naamans Creek Rd, Upper Chichester, PA 19061For SaleMLS ID #PADE2123674, Mr. Isaac Bahary, KW Empower. Bright MLS
- $384,9994 bd2 ba1.8k sqft16 New Rd, Aston, PA 19014For SaleMLS ID #PADE2125846, Bob Kelley, BHHS Fox & Roach-Blue Bell. Bright MLS
- $409,9003 bd2 ba1.5k sqft4012 Greenwood Ave, Upper Chichester, PA 19061For SaleMLS ID #PADE2122338, Pete Todd-Burke, Property Merchants, LLC. Bright MLS
