Welcome to 15 Mulberry Street, a beautifully maintained gem tucked away on a quiet Boothwyn cul-de-sac. From the moment you pull up to the level, professionally landscaped lot, it’s clear this home has been loved and cared for. Step inside to find a space that feels brand new, featuring fresh paint throughout and all-new flooring and carpets that lead you from one inviting room to the next. The layout is designed for effortless living and entertaining. The main level boasts a bright living room, a formal dining room for special gatherings, and a spacious eat-in kitchen that flows naturally into a large family room anchored by a cozy fireplace. If you love the outdoors, the sunny screened-in rear porch will quickly become your favorite spot for a morning coffee or a quiet evening overlooking the lush backyard. For added convenience, the laundry room is located right on the first floor. Upstairs, you’ll find four generously sized bedrooms, including a primary suite that serves as a true retreat with its own private bath and a spacious walk-in closet. Need more space? The full finished basement offers incredible versatility, featuring an additional room perfect for a home office or guest space.Practicality meets comfort with gas hot air heat, central air conditioning, and plenty of off-street parking. The location is hard to beat situated within the award-winning school district and just moments from I-95 and major highways, you have easy access to commuting routes and tax-free shopping in Delaware. Plus, local favorites, restaurants, and pharmacies are all within walking distance. This move-in-ready home is waiting for you to simply turn the key and move right in!
For sale
$400,000
15 Mulberry St, Upper Chichester, PA 19061
4beds
2,600sqft
Single Family Residence
Built in 1972
0.5 Acres Lot
$-- Zestimate®
$154/sqft
$-- HOA
What's special
Lush backyardPlenty of off-street parkingLevel professionally landscaped lotQuiet boothwyn cul-de-sacFresh paint throughoutSunny screened-in rear porchGas hot air heat
- 7 days
- 898
- 101
Likely to sell faster than
Zillow last checked:
Listing updated:
Listed by:
Karen Bittner-Kight 610-742-2198,
Coldwell Banker Realty 6105661100,
Co-Listing Agent: Tara L Woolery 484-433-3791,
Coldwell Banker Realty
Source: Bright MLS,MLS#: PADE2126014
Facts & features
Interior
Bedrooms & bathrooms
- Bedrooms: 4
- Bathrooms: 3
- Full bathrooms: 2
- 1/2 bathrooms: 1
- Main level bathrooms: 1
Basement
- Description: Percent Finished: 90.0
- Area: 500
Heating
- Forced Air, Natural Gas
Cooling
- Central Air, Ceiling Fan(s), Electric
Appliances
- Included: Gas Water Heater
Features
- Attic, Ceiling Fan(s), Dining Area, Floor Plan - Traditional, Eat-in Kitchen, Kitchen - Gourmet, Pantry, Primary Bath(s), Primary Bedroom - Bay Front
- Flooring: Carpet, Hardwood, Ceramic Tile
- Windows: Energy Efficient, Insulated Windows
- Basement: Finished
- Number of fireplaces: 1
Interior area
- Total structure area: 2,600
- Total interior livable area: 2,600 sqft
- Finished area above ground: 2,100
- Finished area below ground: 500
Property
Parking
- Parking features: Asphalt, Driveway, Off Street, On Street
- Has uncovered spaces: Yes
Accessibility
- Accessibility features: None
Features
- Levels: Two
- Stories: 2
- Patio & porch: Porch, Screened
- Exterior features: Rain Gutters, Sidewalks, Street Lights, Lighting
- Pool features: None
Lot
- Size: 0.5 Acres
Details
- Additional structures: Above Grade, Below Grade, Outbuilding
- Parcel number: 09000238502
- Zoning: RESIDENTIAL
- Zoning description: residential
- Special conditions: Standard
Construction
Type & style
- Home type: SingleFamily
- Architectural style: Colonial
- Property subtype: Single Family Residence
Materials
- Brick, Vinyl Siding
- Foundation: Block
- Roof: Architectural Shingle
Condition
- New construction: No
- Year built: 1972
- Major remodel year: 2026
Utilities & green energy
- Electric: 200+ Amp Service
- Sewer: Public Sewer
- Water: Public
- Utilities for property: Natural Gas Available, Electricity Available, Water Available
Community & HOA
Community
- Subdivision: None Available
HOA
- Has HOA: No
Location
- Region: Upper Chichester
- Municipality: UPPER CHICHESTER TWP
Financial & listing details
- Price per square foot: $154/sqft
- Tax assessed value: $232,970
- Annual tax amount: $9,118
- Date on market: 10/16/2026
- Listing agreement: Exclusive Right To Sell
- Listing terms: Cash,Conventional
- Ownership: Fee Simple
Estimated market value
Not available
Estimated sales range
Not available
Not available
Price history
| Date | Event | Price |
|---|---|---|
| 10/16/2026 | Listed for sale | $400,000+56.9%$154/sqft |
Source:  Bright MLS #PADE2126014 Report a problem | ||
| 11/7/2019 | Listing removed | $255,000$98/sqft |
Source: RE/MAX Town & Country #PADE439132 Report a problem | ||
| 11/6/2019 | Listed for sale | $255,000$98/sqft |
Source: RE/MAX Town & Country #PADE439132 Report a problem | ||
| 10/10/2019 | Sold | $255,000$98/sqft |
Source: Public Record Report a problem | ||
| 7/30/2019 | Pending sale | $255,000$98/sqft |
Source: RE/MAX Town & Country #PADE439132 Report a problem | ||
| 5/15/2019 | Price change | $255,000-3.8%$98/sqft |
Source: RE/MAX Town & Country #PADE439132 Report a problem | ||
| 3/15/2019 | Listed for sale | $265,000+21%$102/sqft |
Source: RE/MAX Town & Country #PADE439132 Report a problem | ||
| 6/9/2004 | Sold | $219,000+49%$84/sqft |
Source: Public Record Report a problem | ||
| 7/29/1999 | Sold | $147,000$57/sqft |
Source: Public Record Report a problem | ||
Public tax history
| Year | Property taxes | Tax assessment |
|---|---|---|
| 2026 | $8,796 +11.2% | $232,970 |
| 2025 | $7,909 +2.2% | $232,970 |
| 2024 | $7,740 +3.3% | $232,970 |
| 2023 | $7,492 +2.5% | $232,970 |
| 2022 | $7,309 | $232,970 |
| 2021 | $7,309 +811.2% | $232,970 +58.6% |
| 2020 | $802 -89.2% | $146,890 |
| 2019 | $7,406 -0.3% | $146,890 |
| 2018 | $7,427 +821.3% | $146,890 |
| 2017 | $806 -2% | $146,890 |
| 2016 | $823 +2% | $146,890 |
| 2015 | $806 | $146,890 |
| 2014 | $806 +2.8% | $146,890 |
| 2013 | $785 +2.8% | $146,890 |
| 2012 | $763 +0.3% | $146,890 |
| 2011 | $761 +2% | $146,890 |
| 2010 | $746 +7.5% | $146,890 |
| 2009 | $694 | $146,890 |
| 2008 | $694 +8.3% | $146,890 |
| 2007 | $641 | $146,890 |
| 2006 | $641 -2% | $146,890 |
| 2005 | $654 | $146,890 |
| 2004 | $654 +8.5% | $146,890 |
| 2003 | $602 +7.9% | $146,890 |
| 2002 | $558 | $146,890 |
| 2000 | $558 | $146,890 |
Find assessor info on the county website
Monthly payment
Est. payment
Payment breakdown
Explore the cost of this home by adjusting the details. Changes won't be saved.Climate risks
Neighborhood: Boothwyn
Nearby schools
Schools provided by the listing agent
- Elementary: Boothwyn
- Middle: Chichester
- High: Chichester
- District: Chichester
Source: Bright MLS. This data may not be complete. We recommend contacting the local school district to confirm school assignments for this home.
- $364,8004 bd2 ba1.9k sqft21 Mulberry St, Upper Chichester, PA 19061Off Market
- $350,0003 bd2 ba1.9k sqft19 Mulberry St, Upper Chichester, PA 19061Off Market
- $349,7004 bd2 ba1.9k sqft23 Mulberry St, Upper Chichester, PA 19061Off Market
- $345,0003 bd3 ba1.1k sqft1541 Cherry St, Upper Chichester, PA 19061Sold

Similar homes
- $399,5004 bd3 ba2.4k sqft33 Mulberry St, Upper Chichester, PA 19061For Sale
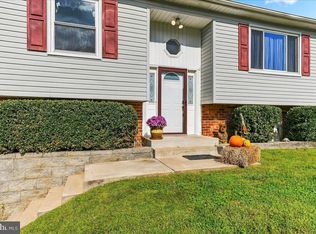
 MLS ID #PADE2124682, John Williams, Hearthstone Hometown Realty. Bright MLS
- $409,9003 bd2 ba1.5k sqft4012 Greenwood Ave, Upper Chichester, PA 19061For Sale
 MLS ID #PADE2122338, Pete Todd-Burke, Property Merchants, LLC. Bright MLS
- $--5 bd1 ba1.7k sqft198 Market St, Marcus Hook, PA 19061Auction
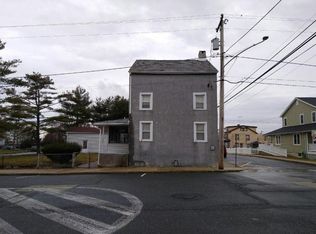 Auction.com 2
- $325,0004 bd2 ba1.8k sqft1704 Meetinghouse Rd, Upper Chichester, PA 19061For Sale
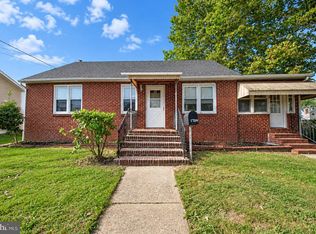 MLS ID #PADE2125538, Andrew Bachmann, Tesla Realty Group, LLC. Bright MLS
- $490,0002 bd2 ba1.9k sqft4499 Bethel Rd, Upper Chichester, PA 19061For SaleMLS ID #PADE2125602, homecoin.com Minerick, Homecoin.com. Bright MLS
- $384,9994 bd2 ba1.9k sqft2232 E Helms Mnr, Upper Chichester, PA 19061For SaleMLS ID #PADE2124418, Sebastian Brevart, RE/MAX Town & Country. Bright MLS
- $375,0003 bd2 ba1.7k sqft2660 Mill Rd, Upper Chichester, PA 19061For SaleMLS ID #PADE2123722, Robin Anderson, Keller Williams Real Estate - Media. Bright MLS
- $459,9004 bd2 ba2.2k sqft24 Winding Way, Upper Chichester, PA 19061For SaleMLS ID #PADE2121478, Amy Jackson, Whitney Sims Realty LLC. Bright MLS
- $345,9004 bd2 ba2k sqft1631 McCay Ave, Upper Chichester, PA 19061For SaleMLS ID #PADE2119564, Joe Stacy, KW Empower. Bright MLS
- $419,9004 bd2 ba1.6k sqft839 Marvel Ave, Claymont, DE 19703For SaleMLS ID #DENC2113054, Jim Pettit, RE/MAX Elite. Bright MLS
- $369,0003 bd2 ba1.5k sqft2038 Naamans Creek Rd, Upper Chichester, PA 19061For SaleMLS ID #PADE2123674, Mr. Isaac Bahary, KW Empower. Bright MLS
- $440,0003 bd2 ba1.6k sqft2212 Lancashire Dr, Wilmington, DE 19810For SaleMLS ID #DENC2113382, Matt Fish, Keller Williams Realty Wilmington. Bright MLS
- $499,9003 bd3 ba1.9k sqft1838 Plum St, Upper Chichester, PA 19061For SaleMLS ID #PADE2123498, Shane Gilfoy, CG Realty, LLC. Bright MLS
- $384,9994 bd2 ba1.8k sqft16 New Rd, Aston, PA 19014For SaleMLS ID #PADE2125846, Bob Kelley, BHHS Fox & Roach-Blue Bell. Bright MLS
- $439,9003 bd3 ba1.5k sqft204 Pennford Pl, Boothwyn, PA 19060For SaleMLS ID #PADE2125816, Samantha Powell, Keller Williams Real Estate - Media. Bright MLS
- $399,9994 bd2 ba1.7k sqft21 Burns Rd, Claymont, DE 19703For SaleMLS ID #DENC2106936, Masood Sadiq, Real Broker, LLC. Bright MLS
- $549,0005 bd3 ba2.7k sqft49 Weathervane Rd, Aston, PA 19014For SaleMLS ID #PADE2122838, Libbi Skivo, Keller Williams Realty Devon-Wayne. Bright MLS
- $449,0004 bd3 ba1.8k sqftNone Available, Wilmington, DE 19810For SaleMLS ID #DENC2113296, Terry Manucci, Patterson-Schwartz-Hockessin. Bright MLS
