
Welcome to this charming 4‑bedroom, 2 full‑bath home in the highly desirable Ashbourne Hills community of Claymont. Built in 1955, this residence offers approximately 1,775 sq. ft. of living space on a 0.75‑acre lot, combining timeless mid‑century character with thoughtful updates. Exquisitely Renovated Modern Residence with Expansive Outdoor Living. Step into luxury with this meticulously renovated home, thoughtfully reimagined for modern living, effortless entertaining, and outdoor enjoyment. Chef’s Kitchen: The heart of the home features a stunning open-concept design, boasting premium quartz countertops, a spacious center island, and brand-new custom cabinetry. Sophisticated Living Spaces: Enjoy a seamless flow throughout the main living areas, enhanced by stylish new flooring and abundant natural light. Spa-Inspired Bathrooms: Every bathroom has been beautifully upgraded with contemporary finishes and fixtures. Enhanced Lighting & Efficiency: Bright, energy-efficient LED recessed lighting has been installed throughout the residence, creating a warm, luminous ambiance. Lush Grounds & Gardening Potential: Featuring generous, sprawling front and rear yards blanketed in vibrant greenery—a blank canvas perfectly suited for vibrant flower beds and a thriving vegetable garden to create a colorful, living oasis. Outdoor Entertaining & Storage: Relax or host gatherings on the brand-new composite deck, complemented by a spacious storage structure to easily accommodate tools, equipment, and gear. This turnkey property combines timeless elegance with exceptional utility and outdoor charm. Schedule your private tour today!
For sale
$399,999
21 Burns Rd, Claymont, DE 19703
4beds
1,775sqft
Single Family Residence
Built in 1955
0.75 Acres Lot
$-- Zestimate®
$225/sqft
$-- HOA
What's special
Stylish new flooringSophisticated living spacesLush groundsContemporary finishes and fixturesExpansive outdoor livingVibrant greeneryAbundant natural light
- 74 days
- 332
- 67
Zillow last checked:
Listing updated:
Listed by:
Masood Sadiq 302-293-7307,
Real Broker, LLC 3025567215
Source: Bright MLS,MLS#: DENC2106936
Facts & features
Interior
Bedrooms & bathrooms
- Bedrooms: 4
- Bathrooms: 2
- Full bathrooms: 2
- Main level bathrooms: 2
- Main level bedrooms: 4
Heating
- Forced Air, Electric
Cooling
- Central Air, Electric
Appliances
- Included: Electric Water Heater
Features
- Basement: Finished
- Has fireplace: No
Interior area
- Total structure area: 1,775
- Total interior livable area: 1,775 sqft
- Finished area above ground: 1,775
Property
Parking
- Parking features: Driveway
- Has uncovered spaces: Yes
Accessibility
- Accessibility features: None
Features
- Levels: Multi/Split,Three
- Stories: 3
- Pool features: None
Lot
- Size: 0.75 Acres
Details
- Additional structures: Above Grade
- Parcel number: 06058.00076
- Zoning: NC6.5
- Special conditions: Standard
Construction
Type & style
- Home type: SingleFamily
- Property subtype: Single Family Residence
Materials
- Brick, Vinyl Siding
- Foundation: Concrete Perimeter
Condition
- New construction: No
- Year built: 1955
Utilities & green energy
- Sewer: Public Sewer
- Water: Public
Community & HOA
Community
- Subdivision: Ashbourne Hills
HOA
- Has HOA: No
Location
- Region: Claymont
Financial & listing details
- Price per square foot: $225/sqft
- Tax assessed value: $338,500
- Annual tax amount: $2,949
- Date on market: 7/15/2026
- Listing agreement: Exclusive Agency
- Ownership: Fee Simple
Estimated market value
Not available
Estimated sales range
Not available
Not available
Price history
| Date | Event | Price |
|---|---|---|
| 9/25/2026 | Listed for sale | $399,999+32.9%$225/sqft |
Source:  Bright MLS #DENC2106936 Report a problem Bright MLS #DENC2106936 Report a problem | ||
| 6/28/2024 | Sold | $301,000+11.5%$170/sqft |
Source: Bright MLS #DENC2061318 Report a problem | ||
| 5/25/2024 | Pending sale | $270,000$152/sqft |
Source: Bright MLS #DENC2061318 Report a problem | ||
| 5/22/2024 | Listed for sale | $270,000+14.9%$152/sqft |
Source: Bright MLS #DENC2061318 Report a problem | ||
| 6/1/2009 | Sold | $235,000+6.8%$132/sqft |
Source: Public Record Report a problem | ||
| 6/30/2005 | Sold | $220,000$124/sqft |
Source: Public Record Report a problem | ||
Public tax history
| Year | Property taxes | Tax assessment |
|---|---|---|
| 2025 | $2,949 +39.4% | $338,500 +508.8% |
| 2024 | $2,116 +9.4% | $55,600 |
| 2023 | $1,934 -1.7% | $55,600 |
| 2022 | $1,967 +0% | $55,600 |
| 2021 | $1,967 0% | $55,600 |
| 2020 | $1,967 +0.1% | $55,600 |
| 2019 | $1,964 +6.1% | $55,600 |
| 2017 | $1,851 +0.1% | $55,600 |
| 2016 | $1,850 | $55,600 |
| 2015 | $1,850 +8.7% | $55,600 |
| 2014 | $1,702 | $55,600 |
| 2013 | -- | $55,600 |
| 2012 | -- | $55,600 |
| 2011 | -- | $55,600 |
| 2010 | -- | $55,600 |
| 2009 | -- | $55,600 |
| 2008 | -- | $55,600 |
| 2007 | -- | $55,600 |
| 2006 | -- | $55,600 |
| 2005 | -- | $55,600 |
| 2004 | -- | $55,600 |
| 2003 | -- | $55,600 |
| 2002 | -- | $55,600 |
| 2001 | -- | $55,600 |
Find assessor info on the county website
Monthly payment
Est. payment
Payment breakdown
Explore the cost of this home by adjusting the details. Changes won't be saved.Climate risks
Neighborhood: 19703
Nearby schools
Schools provided by the listing agent
- District: Brandywine
Source: Bright MLS. This data may not be complete. We recommend contacting the local school district to confirm school assignments for this home.
Similar homes
- $--4 bd2 ba1.8k sqft814 Naudain Ave, Claymont, DE 19703Auction
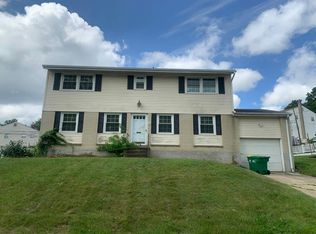 Auction.com 2
 - $399,0004 bd2 ba1.7k sqft3414 Naamans Creek Rd, Upper Chichester, PA 19061For Sale
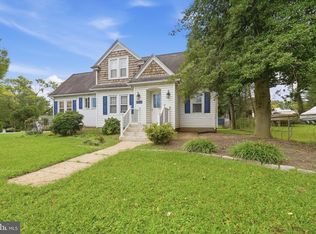
 MLS ID #PADE2123138, Mia Bowie, Keller Williams Main Line. Bright MLS
 - $--4 bd3 ba2k sqft2710 Marklyn Dr, Wilmington, DE 19810AuctionAuction.com 2
- $330,0004 bd2 ba1.7k sqft711 Appletree Ct, Claymont, DE 19703For Sale
 MLS ID #DENC2107412, Frankie Atkinson, BHHS Fox & Roach-Christiana. Bright MLS
 - $359,9004 bd2 ba1.7k sqft2611 Washington Ave, Claymont, DE 19703For SaleMLS ID #DENC2109810, Kelly Stipa, Springer Realty Group. Bright MLS
- $424,5003 bd2 ba1.9k sqft2404 Lincoln Ave, Claymont, DE 19703For SaleMLS ID #DENC2110840, Davis McDermott, Compass. Bright MLS
- $356,5003 bd1 ba1.1k sqft3630 Topaz Dr, Claymont, DE 19703For SaleMLS ID #DENC2108724, Ned Bates, Foraker Realty Co.. Bright MLS
- $354,9993 bd2 ba1.4k sqft52 Lawson Ave, Claymont, DE 19703For SaleMLS ID #DENC2111456, Casey Riffel, Coldwell Banker Realty. Bright MLS
- $325,0004 bd2 ba1.5k sqft7507 Governor Printz Blvd, Claymont, DE 19703For SaleMLS ID #DENC2108770, Bill Whittaker, RE/MAX Associates-Wilmington. Bright MLS
- $399,0005 bd4 ba2.1k sqft2038 Marsh Rd, Wilmington, DE 19810For SaleMLS ID #DENC2102752, Mr. Michael McGavisk, EXP Realty, LLC. Bright MLS
- $375,0003 bd2 ba1.7k sqft2660 Mill Rd, Upper Chichester, PA 19061For SaleMLS ID #PADE2123722, Robin Anderson, Keller Williams Real Estate - Media. Bright MLS
- $399,9003 bd3 ba2.1k sqft2226 Jamaica Dr, Wilmington, DE 19810For SaleMLS ID #DENC2110244, Christine Hallman, SCOTT REALTY GROUP. Bright MLS
- $475,0004 bd3 ba1.8k sqft2104 Allendale Rd, Wilmington, DE 19803For SaleMLS ID #DENC2111790, Andrew White, Compass. Bright MLS
- $390,0004 bd3 ba2k sqft1745 Larkin Rd, Upper Chichester, PA 19061For SaleMLS ID #PADE2122756, Lauren Bondrowski, CG Realty, LLC. Bright MLS
- $399,0003 bd2 ba1.5k sqft2038 Naamans Creek Rd, Upper Chichester, PA 19061For SaleMLS ID #PADE2123674, Mr. Isaac Bahary, KW Empower. Bright MLS
- $395,0004 bd2 ba1.6k sqft1033 Galbreath Ave, Marcus Hook, PA 19061For SaleMLS ID #PADE2122342, Christina Sutherland, Coldwell Banker Realty. Bright MLS
- $324,9993 bd1 ba1.4k sqft2483 W Helms Mnr, Upper Chichester, PA 19061For SaleMLS ID #PADE2123488, Melissa Saunders Ward, Century 21 The Real Estate Store. Bright MLS
