Welcome to 11 Huntington Drive. Recent renovations, no property taxes and new appliances are a few highlights that this home offers. The living room flows seamlessly into the kitchen, offering the perfect place to entertain or just relax. 3 bedrooms and an updated bathroom complete this home. Convenient location is just minutes away from shopping, restaurants, grocery stores and the interstate.
Sold for $55,000
$55,000
11 Huntington Dr, Plattsburgh, NY 12901
3beds
980sqft
Mobile Home
Built in 2001
-- sqft lot
$57,300 Zestimate®
$56/sqft
$-- Estimated rent
Home value
$57,300
Estimated sales range
Not available
Not available
Zestimate® history
Owner options
List your home for rent
Find your next renter with Zillow Rental Manager. Plus, with online applications, you can quickly screen prospective tenants – for free.
Refinance and save
$316/mo
Est. payment
Refinancing to a lower rate could help reduce your monthly payments and save thousands over the life of the loan.
$316/mo
Est. payment
Explore your selling options
Work with a Zillow partner agent
Leverage their expertise and Zillow's premium Showcase listings to get your home seen by more buyers.
Get startedList with your own agent
Get your home in front of millions of buyers by listing it on Zillow.
Learn how to do itSell it yourself
Take full control of how buyers see your home on Zillow by listing For Sale by Owner (FSBO).
List your homeWhat's special
Recent renovationsUpdated bathroomNew appliances
Zillow last checked:
Listing updated:
Listed by:
Courtney De La Cruz,
Kingdom Realty Upstate NY LLC
Bought with:
Hannah Filion, 10401334166
Century 21 The One
Source: ACVMLS,MLS#: 204926
Facts & features
Interior
Bedrooms & bathrooms
- Bedrooms: 3
- Bathrooms: 1
- Full bathrooms: 1
- Main level bathrooms: 1
- Main level bedrooms: 3
Bedroom 1
- Features: Carpet
- Level: First
- Area: 106.05 Square Feet
- Dimensions: 10.5 x 10.1
Bedroom 2
- Features: Carpet
- Level: First
- Area: 114.39 Square Feet
- Dimensions: 12.3 x 9.3
Bedroom 3
- Features: Carpet
- Level: Lower
- Area: 61.44 Square Feet
- Dimensions: 9.6 x 6.4
Bathroom
- Features: Vinyl
- Level: First
- Area: 50.92 Square Feet
- Dimensions: 6.7 x 7.6
Kitchen
- Features: Vinyl
- Level: First
- Area: 138.99 Square Feet
- Dimensions: 12.3 x 11.3
Living room
- Features: Vinyl
- Level: First
- Area: 186.96 Square Feet
- Dimensions: 12.3 x 15.2
Heating
- Natural Gas
Cooling
- None
Appliances
- Included: Gas Range, Refrigerator
- Laundry: Electric Dryer Hookup, In Hall, Main Level, Washer Hookup
Features
- Ceiling Fan(s), Eat-in Kitchen, Open Floorplan
- Flooring: Carpet, Vinyl
- Basement: None
Interior area
- Total structure area: 980
- Total interior livable area: 980 sqft
- Finished area above ground: 980
- Finished area below ground: 0
Property
Features
- Levels: One
- Stories: 1
- Has view: Yes
- View description: Neighborhood
Details
- Parcel number: 00000
- Zoning: Residential
Construction
Type & style
- Home type: MobileManufactured
- Architectural style: Ranch
- Property subtype: Mobile Home
Materials
- Vinyl Siding
- Roof: Metal
Condition
- Updated/Remodeled
- New construction: No
- Year built: 2001
Utilities & green energy
- Electric: 100 Amp Service
- Sewer: Public Sewer
- Water: Public
- Utilities for property: Internet Available, Natural Gas Connected
Community & HOA
Location
- Region: Plattsburgh
Financial & listing details
- Price per square foot: $56/sqft
- Date on market: 6/19/2025
- Listing agreement: Exclusive Right To Sell
- Listing terms: Cash,Special Funding
- Lease term: Short Term Lease
- Body type: Single Wide
Price history
| Date | Event | Price |
|---|---|---|
| 9/26/2025 | Sold | $55,000$56/sqft |
Source:  ACVMLS #204926 Report a problem ACVMLS #204926 Report a problem | ||
| 8/15/2025 | Pending sale | $55,000$56/sqft |
Source: ACVMLS #204926 Report a problem | ||
| 6/19/2025 | Listed for sale | $55,000$56/sqft |
Source: ACVMLS #204926 Report a problem | ||
Public tax history
Tax history is unavailable.
Neighborhood: Plattsburgh West
Nearby homes
- $5,150,800-- bd-- ba960 sqft467 Rugar St, Plattsburgh, NY 12901Off Market
- $70,0003 bd2 ba880 sqft12 Greentree Dr, Plattsburgh, NY 12901Sold
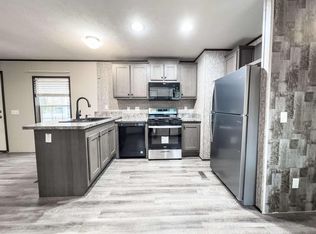
- $54,0004 bd2 ba786 sqft5 Crown Point Rd, Plattsburgh, NY 12901Sold
- $89,0003 bd2 ba1.4k sqft23 Huntington Dr, Plattsburgh, NY 12901Sold
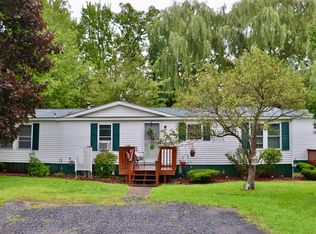
- $55,0002 bd2 ba980 sqft8 Oakland Dr, Plattsburgh, NY 12901Sold
- $45,0002 bd1 ba980 sqft4 Huntington Dr, Plattsburgh, NY 12901Sold
- $72,0003 bd1 ba1.1k sqft18 Spaulding Dr, Plattsburgh, NY 12901Sold
- $38,0003 bd2 ba880 sqft35 Huntington Dr, Plattsburgh, NY 12901Sold
Nearby schools
GreatSchools rating
- 4/10Cumberland Head Elementary SchoolGrades: PK-5Distance: 6 mi
- 6/10Beekmantown Middle SchoolGrades: 6-8Distance: 6.3 mi
- 6/10Beekmantown High SchoolGrades: 9-12Distance: 6.3 mi
- New York
- Clinton County
- Plattsburgh
- 12901
- Plattsburgh West
- 11 Huntington Dr
