This well-maintained mobile home in Rugar Woods has been fully renovated. Furnace has just been serviced, new fans in both bathrooms, and has new insulation underneath the home. Efficient, efficient, efficient! Close proximity to I-87, shopping and restaurants. Beekmantown school district. Own the home, rent the lot! Lot rent is $500 a month (rent subject to change). No taxes, home for sale only, no land or deed. All buyers must fill out a park application and be approved before closing.
Second bedroom is currently being used as a dining room/storage room.
Natural gas, public water and sewer connected.
Sold for $55,000
$55,000
8 Oakland Dr, Plattsburgh, NY 12901
2beds
980sqft
Mobile Home
Built in 1992
-- sqft lot
$58,900 Zestimate®
$56/sqft
$-- Estimated rent
Home value
$58,900
$48,000 - $73,000
Not available
Zestimate® history
Owner options
List your home for rent
Find your next renter with Zillow Rental Manager. Plus, with online applications, you can quickly screen prospective tenants – for free.
Refinance and save
$816/mo
Est. payment
Refinancing to a lower rate could help reduce your monthly payments and save thousands over the life of the loan.
$816/mo
Est. payment
Explore your selling options
Work with a Zillow partner agent
Leverage their expertise and Zillow's premium Showcase listings to get your home seen by more buyers.
Get startedList with your own agent
Get your home in front of millions of buyers by listing it on Zillow.
Learn how to do itSell it yourself
Take full control of how buyers see your home on Zillow by listing For Sale by Owner (FSBO).
List your homeWhat's special
New insulation
Zillow last checked:
Listing updated:
Listed by:
Brandi Jewell,
RE/MAX North Country
Bought with:
Brandi Jewell, 10401371661
RE/MAX North Country
Source: ACVMLS,MLS#: 203712
Facts & features
Interior
Bedrooms & bathrooms
- Bedrooms: 2
- Bathrooms: 2
- Full bathrooms: 2
- Main level bathrooms: 2
- Main level bedrooms: 2
Primary bedroom
- Features: Carpet
- Level: First
- Area: 158.76 Square Feet
- Dimensions: 12.6 x 12.6
Bedroom 2
- Features: Carpet
- Level: First
- Area: 146.16 Square Feet
- Dimensions: 12.6 x 11.6
Primary bathroom
- Features: Linoleum
- Level: First
- Area: 38.25 Square Feet
- Dimensions: 8.5 x 4.5
Bathroom 2
- Features: Linoleum
- Level: First
- Area: 32.2 Square Feet
- Dimensions: 7 x 4.6
Dining room
- Features: Laminate Counters
- Level: First
- Area: 58.52 Square Feet
- Dimensions: 7.6 x 7.7
Kitchen
- Features: Laminate Counters
- Level: First
- Area: 76.16 Square Feet
- Dimensions: 13.6 x 5.6
Laundry
- Features: Laminate Counters
- Level: First
- Area: 41.25 Square Feet
- Dimensions: 7.5 x 5.5
Living room
- Features: Laminate Counters
- Level: First
- Area: 220 Square Feet
- Dimensions: 17.6 x 12.5
Heating
- Forced Air, Natural Gas
Appliances
- Included: Dishwasher, Dryer, Electric Oven, Electric Range, Electric Water Heater, Microwave, Refrigerator, Washer
- Laundry: Laundry Room, Main Level
Features
- Ceiling Fan(s)
- Flooring: Carpet, Linoleum, Vinyl
- Windows: Double Pane Windows
Interior area
- Total structure area: 980
- Total interior livable area: 980 sqft
- Finished area above ground: 980
- Finished area below ground: 0
Property
Parking
- Total spaces: 2
- Parking features: Driveway
Features
- Levels: One
- Patio & porch: Front Porch
- Exterior features: Smart Camera(s)/Recording, Storage
Lot
- Features: Few Trees
Details
- Parcel number: 00000000000000
- Zoning: Residential
Construction
Type & style
- Home type: MobileManufactured
- Property subtype: Mobile Home
Materials
- Vinyl Siding
- Roof: Asphalt
Condition
- Updated/Remodeled
- New construction: No
- Year built: 1992
Utilities & green energy
- Electric: 100 Amp Service
- Sewer: Public Sewer
- Water: Public
- Utilities for property: Electricity Connected, Internet Connected, Natural Gas Connected, Sewer Connected, Water Connected
Community & HOA
Community
- Subdivision: Rugar Woods
HOA
- Has HOA: Yes
- HOA fee: $500 monthly
Location
- Region: Plattsburgh
Financial & listing details
- Price per square foot: $56/sqft
- Date on market: 1/4/2025
- Listing agreement: Exclusive Right To Sell
- Listing terms: Cash,Conventional
- Lease term: 12 Months
- Electric utility on property: Yes
- Road surface type: Asphalt
- Body type: Single Wide
Price history
| Date | Event | Price |
|---|---|---|
| 4/16/2025 | Sold | $55,000-8.3%$56/sqft |
Source:  ACVMLS #203712 Report a problem ACVMLS #203712 Report a problem | ||
| 4/2/2025 | Pending sale | $60,000$61/sqft |
Source: ACVMLS #203712 Report a problem | ||
| 1/4/2025 | Listed for sale | $60,000$61/sqft |
Source: ACVMLS #203712 Report a problem | ||
Public tax history
Tax history is unavailable.
Neighborhood: Plattsburgh West
Nearby homes
- $5,150,800-- bd-- ba960 sqft467 Rugar St, Plattsburgh, NY 12901Off Market
- $70,0003 bd2 ba880 sqft12 Greentree Dr, Plattsburgh, NY 12901Sold
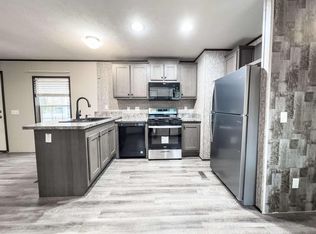
- $54,0004 bd2 ba786 sqft5 Crown Point Rd, Plattsburgh, NY 12901Sold
- $89,0003 bd2 ba1.4k sqft23 Huntington Dr, Plattsburgh, NY 12901Sold
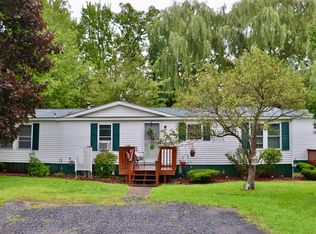
- $45,0002 bd1 ba980 sqft4 Huntington Dr, Plattsburgh, NY 12901Sold
- $72,0003 bd1 ba1.1k sqft18 Spaulding Dr, Plattsburgh, NY 12901Sold
- $55,0003 bd1 ba980 sqft11 Huntington Dr, Plattsburgh, NY 12901Sold
- $38,0003 bd2 ba880 sqft35 Huntington Dr, Plattsburgh, NY 12901Sold
Nearby schools
GreatSchools rating
- 4/10Cumberland Head Elementary SchoolGrades: PK-5Distance: 6 mi
- 6/10Beekmantown Middle SchoolGrades: 6-8Distance: 6.3 mi
- 6/10Beekmantown High SchoolGrades: 9-12Distance: 6.3 mi
Nearby cities
Nearby neighborhoods
Nearby zip codes
Other Plattsburgh Topics
