Skip main navigation
Sold
  • Price Unknown

    11 INWOOD MANOR, San Antonio, TX 78248

    4beds
    3,293sqft
    Single Family Residence
    Built in 1989
    0.36 Acres Lot
    $750,600 Zestimate®
    $--/sqft
    $4,375 Estimated rent

    Home value

    $750,600

    $713,000 - $788,000

    $4,375/mo

    Zestimate® history
    Loading
    Loading...

    Owner options

    List your home for rent

    $4,375/mo

    Rent Zestimate®

    Find your next renter with Zillow Rental Manager. Plus, with online applications, you can quickly screen prospective tenants – for free.

    Learn more

    $4,375/mo

    Rent Zestimate®

    Refinance and save

    $523/mo

    Est. payment

    Refinancing to a lower rate could help reduce your monthly payments and save thousands over the life of the loan.

    See today's rates

    $523/mo

    Est. payment

    Explore your selling options

    Work with a Zillow partner agent

    Leverage their expertise and Zillow's premium Showcase listings to get your home seen by more buyers.

    Get started

    List with your own agent

    Get your home in front of millions of buyers by listing it on Zillow.

    Learn how to do it

    Sell it yourself

    Take full control of how buyers see your home on Zillow by listing For Sale by Owner (FSBO).

    List your home

    What's special

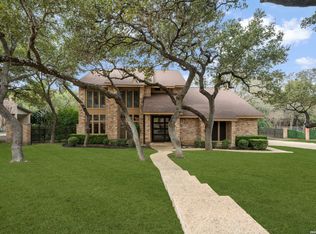
    ** OPEN HOUSE SUNDAY 9/22 from 1 - 3 pm* This gorgeous retreat is conveniently nestled just inside Loop 1604 in prestigious, guarded Inwood with private access to the Salado Creek Greenway trail system. The car-stopping curb appeal immediately attracts. Mature trees and professional landscaping provide a peaceful and sophisticated setting for this amazing gem. The backyard oasis is perfection. Go there first and bask in the glorious greenbelt, .39 acre shady lot with a gorgeous Keith Zars pool with 3 fountains (warranty available), plenty of grass for kids and pets, a 20x20 covered patio from which to gaze (plumbed for water and gas) and peace and privacy. Priceless. You won't want to come inside. Enjoy the flexibility of DUAL primary suites. The larger is downstairs with wood flooring, plantation shutters, a luxury spa bath AND a private patio overlooking the backyard oasis. The upstairs primary offers an ensuite bath with huge walk-in shower. Both provide the privacy and luxury you would expect. Entering through the modern front door provides a view of the spacious living and dining areas with high ceilings and a light, bright feel. This is the entry a discriminating buyer will demand. The chef's kitchen offers miles of granite countertops and cabinet space along with stainless steel KitchenAid appliances and room to gather. Guests can flow through the breakfast room into the family room space. The stairs are quietly tucked in by the kitchen and lead to the upstairs primary suite, two other secondary bedrooms, yet another updated bath and an office/playroom. Don't miss the 9 foot lift-top bench for a great storage solution for kids' toys! PLEASE NOTE - the roof & gutters are 2020, 18-SEER HVAC in 2021, 15-SEER HVAC in 2024, water heater in 2019, front door in 2022. The trees were trimmed and the Kieth Zars pool had a surface cleaning in 2024. Who doesn't love excellent maintenance! See the upgrade list and feature sheet, attached.

    Zillow last checked:

    Listing updated:

    Listed by:

    Libby Ross TREC #538366 (210) 232-0733,

    Coldwell Banker D'Ann Harper

    Source: LERA MLS,MLS#: 1806428MLS Logo

    Facts & features

    Interior

    Bedrooms & bathrooms
    • Bedrooms: 4
    • Bathrooms: 4
    • Full bathrooms: 3
    • 1/2 bathrooms: 1
    Primary bedroom
    • Features: Outside Access, Walk-In Closet(s), Ceiling Fan(s), Full Bath
    • Area: 266
    • Dimensions: 19 x 14
    Bedroom
    • Area: 176
    • Dimensions: 16 x 11
    Bedroom 2
    • Area: 143
    • Dimensions: 13 x 11
    Bedroom 3
    • Area: 195
    • Dimensions: 15 x 13
    Primary bathroom
    • Features: Tub/Shower Separate, Double Vanity, Soaking Tub
    • Area: 130
    • Dimensions: 13 x 10
    Dining room
    • Area: 182
    • Dimensions: 14 x 13
    Family room
    • Area: 336
    • Dimensions: 21 x 16
    Kitchen
    • Area: 255
    • Dimensions: 17 x 15
    Living room
    • Area: 361
    • Dimensions: 19 x 19
    Office
    • Area: 121
    • Dimensions: 11 x 11
    Heating
    • Central, 2 Units, Natural Gas
    Cooling
    • Ceiling Fan(s), Two Central
    Appliances
    • Included: Cooktop, Built-In Oven, Self Cleaning Oven, Microwave, Gas Cooktop, Disposal, Dishwasher, Plumbed For Ice Maker, Water Softener Owned, Vented Exhaust Fan, Gas Water Heater, ENERGY STAR Qualified Appliances, High Efficiency Water Heater
    • Laundry: Main Level, Laundry Room, Washer Hookup, Dryer Connection
    Features
    • Two Living Area, Separate Dining Room, Eat-in Kitchen, Two Eating Areas, Kitchen Island, Pantry, Study/Library, Utility Room Inside, High Ceilings, Open Floorplan, High Speed Internet, Walk-In Closet(s), Master Downstairs, Ceiling Fan(s), Chandelier, Solid Counter Tops, Custom Cabinets, Programmable Thermostat
    • Flooring: Carpet, Ceramic Tile, Wood
    • Windows: Double Pane Windows, Skylight(s)
    • Has basement: No
    • Attic: 12"+ Attic Insulation,Pull Down Storage,Partially Floored
    • Number of fireplaces: 1
    • Fireplace features: One, Family Room, Gas Logs Included, Gas
    Interior area
    • Total structure area: 3,293
    • Total interior livable area: 3,293 sqft

    Property

    Parking
    • Total spaces: 2
    • Parking features: Two Car Garage, Attached, Garage Faces Side, Garage Door Opener, Pad Only (Off Street)
    • Attached garage spaces: 2
    Features
    • Levels: Two
    • Stories: 2
    • Patio & porch: Patio, Covered, Deck
    • Exterior features: Sprinkler System, Rain Gutters, Lighting
    • Has private pool: Yes
    • Pool features: In Ground, Pool Sweep, Community
    • Fencing: Privacy
    Lot
    • Size: 0.36 Acres
    • Features: Greenbelt, 1/4 - 1/2 Acre, Curbs, Street Gutters, Sidewalks, Streetlights
    • Residential vegetation: Mature Trees, Mature Trees (ext feat)
    Details
    • Parcel number: 189000010660

    Construction

    Type & style
    • Home type: SingleFamily
    • Architectural style: Traditional
    • Property subtype: Single Family Residence
    Materials
    • Brick, 4 Sides Masonry
    • Foundation: Slab
    • Roof: Composition
    Condition
    • Pre-Owned
    • New construction: No
    • Year built: 1989

    Utilities & green energy

    • Sewer: Sewer System
    • Water: Water System
    • Utilities for property: Cable Available, Private Garbage Service
    Green energy
    • Green verification: ENERGY STAR Certified Homes

    Community & HOA

    Community
    • Features: Tennis Court(s), Playground, Sports Court, Cluster Mail Box, School Bus
    • Security: Smoke Detector(s), Security System Owned, Prewired, Controlled Access, Security Guard
    • Subdivision: Inwood
    HOA
    • Has HOA: Yes
    • HOA fee: $523 quarterly
    • HOA name: INWOOD PUD OWNERS ASSOCIATION
    • Second HOA name: Inwood Swim
    • Additional fee info: HOA Fee 2: $176.35 Semi-Annually
    Location
    • Region: San Antonio

    Financial & listing details

    • Tax assessed value: $759,500
    • Annual tax amount: $17,090
    • Date on market: 9/11/2025
    • Cumulative days on market: 32 days
    • Listing terms: Conventional,VA Loan,Cash
    • Road surface type: Paved, Asphalt

    Price history

    DateEventPrice
    10/29/2024Sold--
    Source: LERA MLS #1806428 Report a problem
    9/21/2024Contingent$789,000$240/sqft
    Source: LERA MLS #1806428 Report a problem
    9/5/2024Listed for sale$789,000+43.5%$240/sqft
    Source: LERA MLS #1806428 Report a problem
    6/19/2019Sold--
    Source: LERA MLS #1384656 Report a problem
    5/29/2019Pending sale$550,000$167/sqft
    Source: Exquisite Properties, LLC #1384656 Report a problem
    5/17/2019Listed for sale$550,000$167/sqft
    Source: Exquisite Properties, LLC #1384656 Report a problem
    10/21/2005Sold--
    Source: LERA MLS #557004 Report a problem

    Public tax history

    YearProperty taxesTax assessment
    2025$14,271 -0.6%$759,500 +2.1%
    2024$14,353 +8.7%$744,130 +9.7%
    2023$13,198 -5.9%$678,483 +10%
    2022$14,022 +100.5%$616,803 +10%
    2021$6,994 $560,730 +1.2%
    2020$6,994 -30.9%$553,830 +1.1%
    2019$10,123 $548,030 +2.3%
    2018$10,123 +0.7%$535,650 +2.8%
    2017$10,056 +0.8%$521,160 +6.3%
    2016$9,974 -1%$490,346 +10%
    2015$10,073 $445,769 +17%
    2014$10,073 $380,990 +3.4%
    2013-- $368,590 +2.4%
    2012-- $359,980 -0.9%
    2011-- $363,260
    2010-- $363,260 -1.7%
    2009-- $369,460 -0.8%
    2008-- $372,530 +2.5%
    2007-- $363,360 +4%
    2006-- $349,310 +15.3%
    2005-- $302,940
    2004-- --
    2003-- --
    2002-- --
    2001-- --
    2000-- --
    Find assessor info on the county website

    Neighborhood: Inwood Homeowners

    Nearby schools

    GreatSchools rating
    Schools provided by the listing agent
    • Elementary: Blattman
    • Middle: Hobby William P.
    • High: Clark
    • District: Northside

    Source: LERA MLS. This data may not be complete. We recommend contacting the local school district to confirm school assignments for this home.

    Get a cash offer in 3 minutes
    Find out how much your home could sell for in as little as 3 minutes with a no-obligation cash offer.
    Estimated market value
    $750,600
    Get a cash offer in 3 minutes
    Find out how much your home could sell for in as little as 3 minutes with a no-obligation cash offer.
    Estimated market value
    $750,600